Bungalow
⭐ 40.3
The Imperial Two Bedroom Bungalow Design
Plan ID:
PL-5208-DA
Description
The Imperial Haven is a beautifully crafted two-bedroom contemporary bungalow designed to deliver modern comfort, functionality, and timeless architectural appeal. Every aspect of this home has been carefully planned to create an inviting living environment that perfectly balances aesthetics with practical everyday living. Featuring a clean and eff...
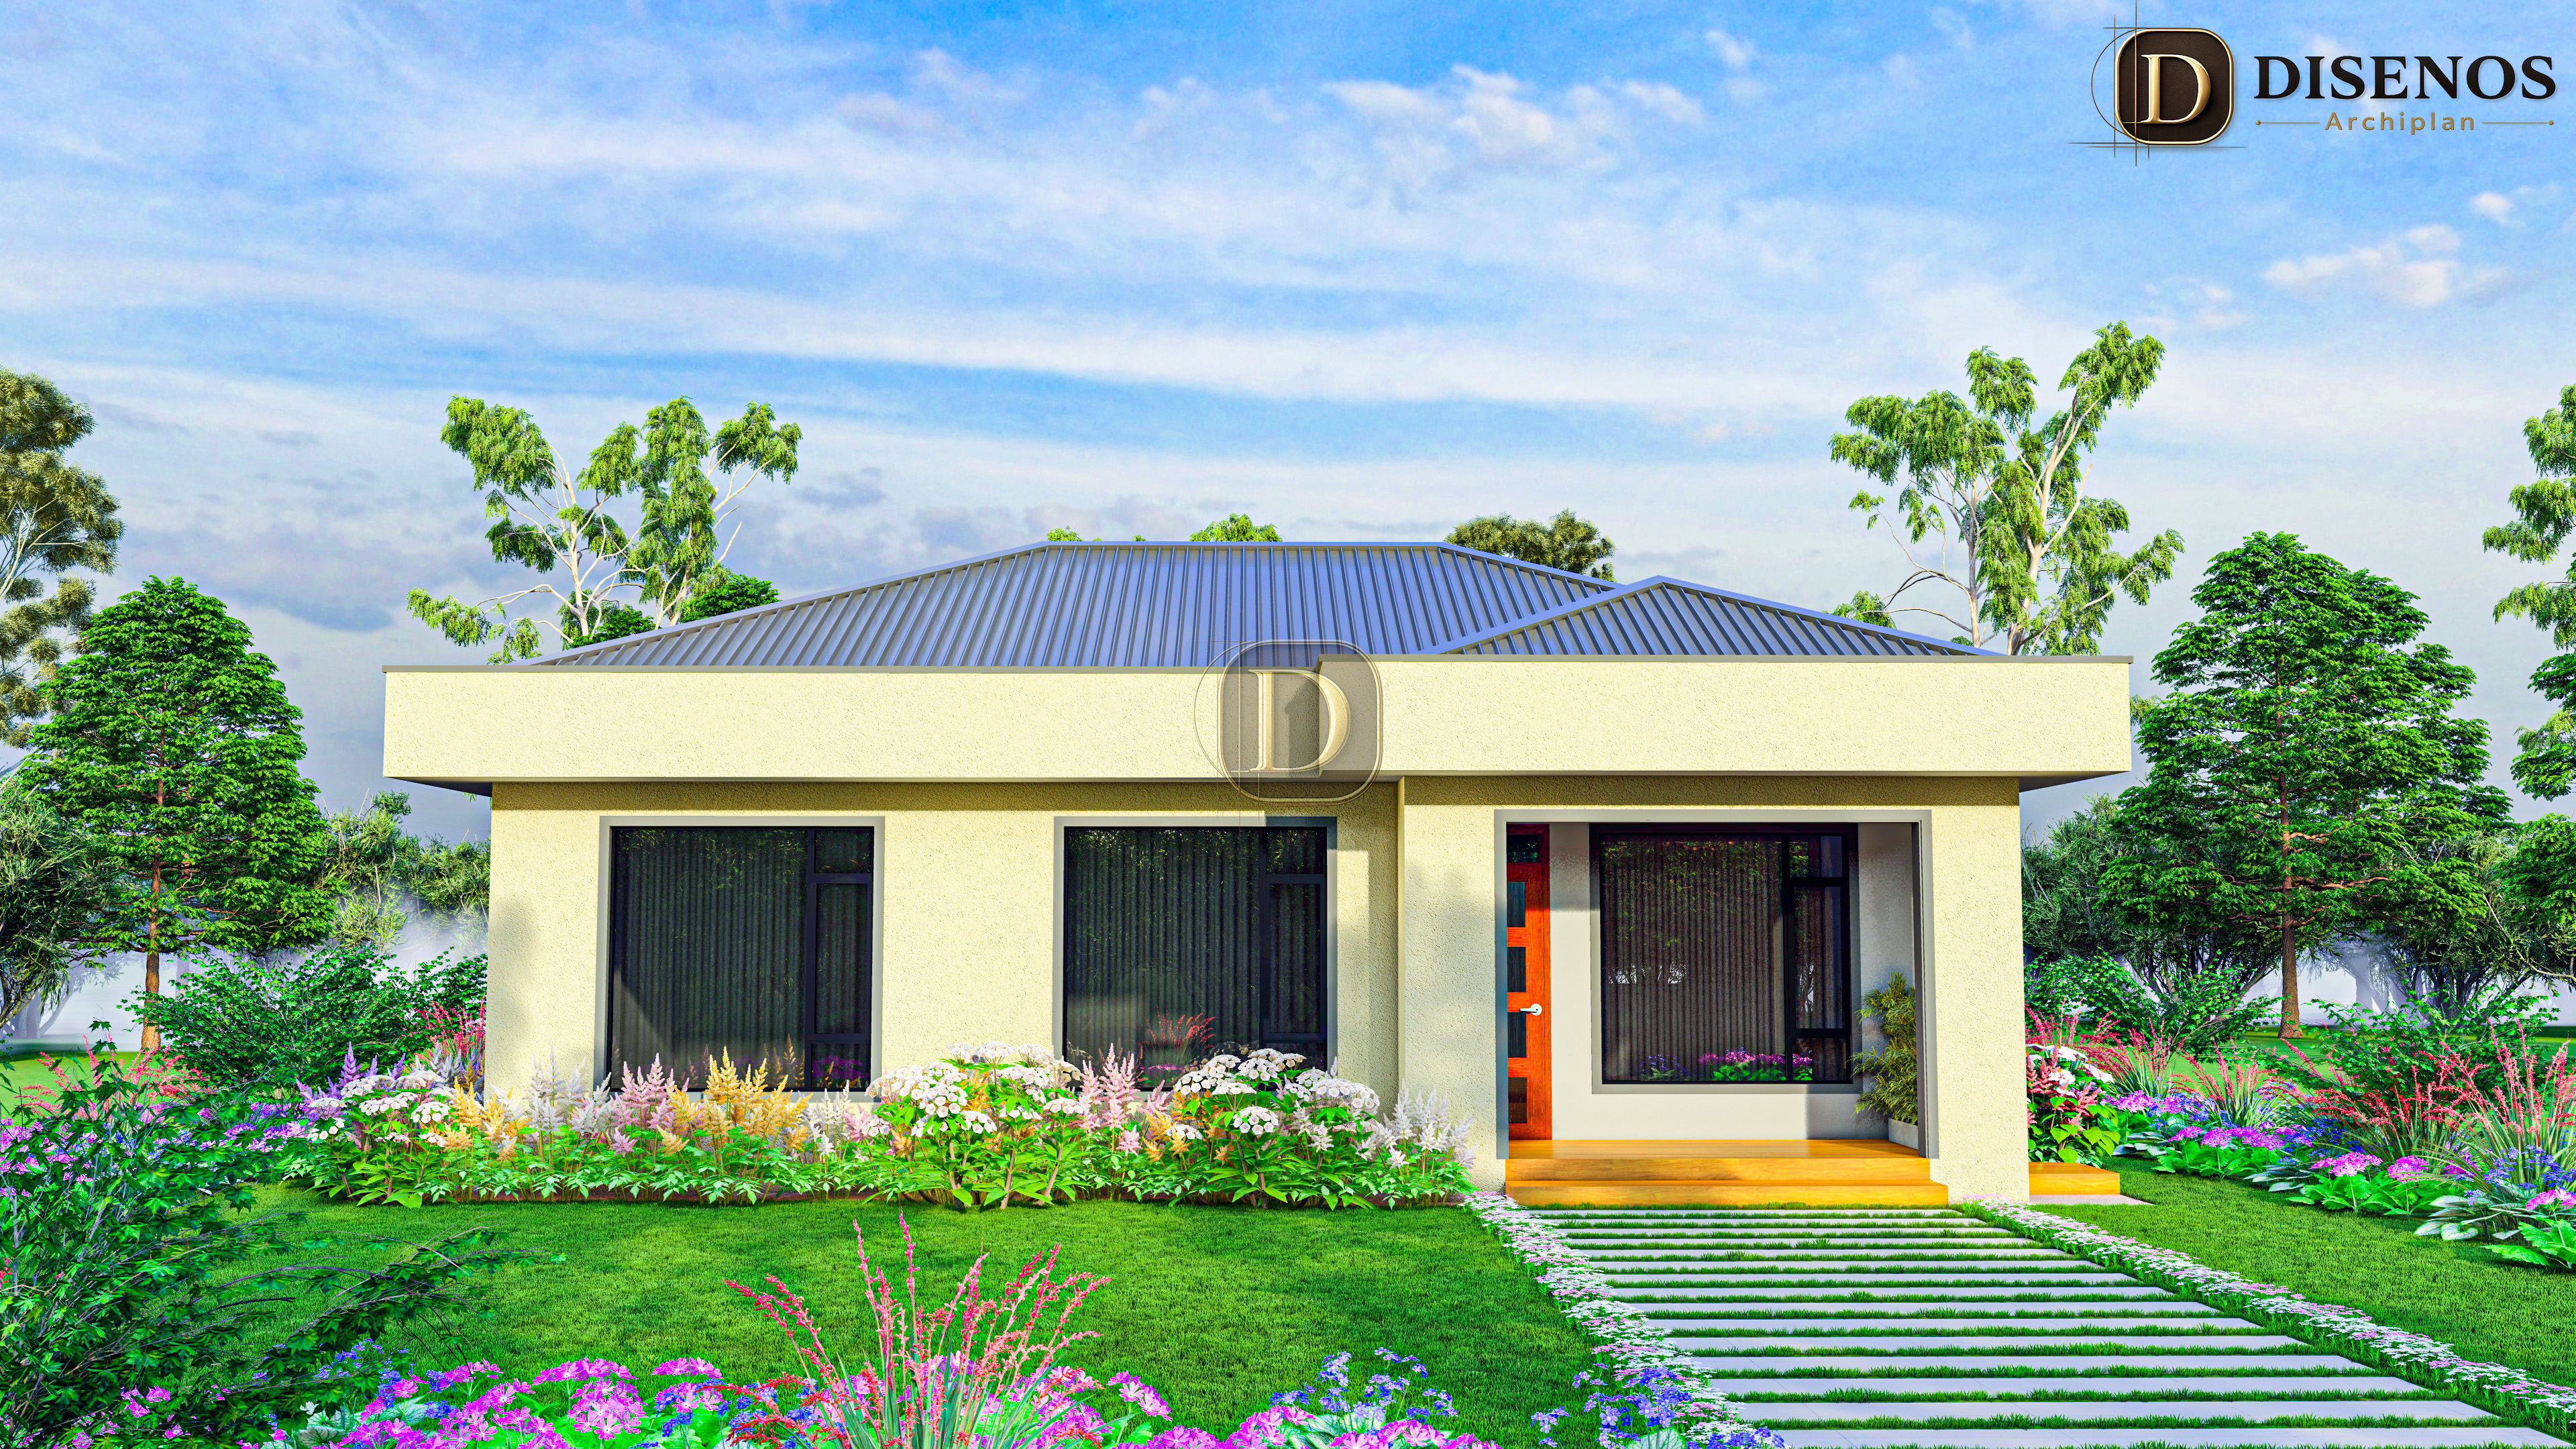
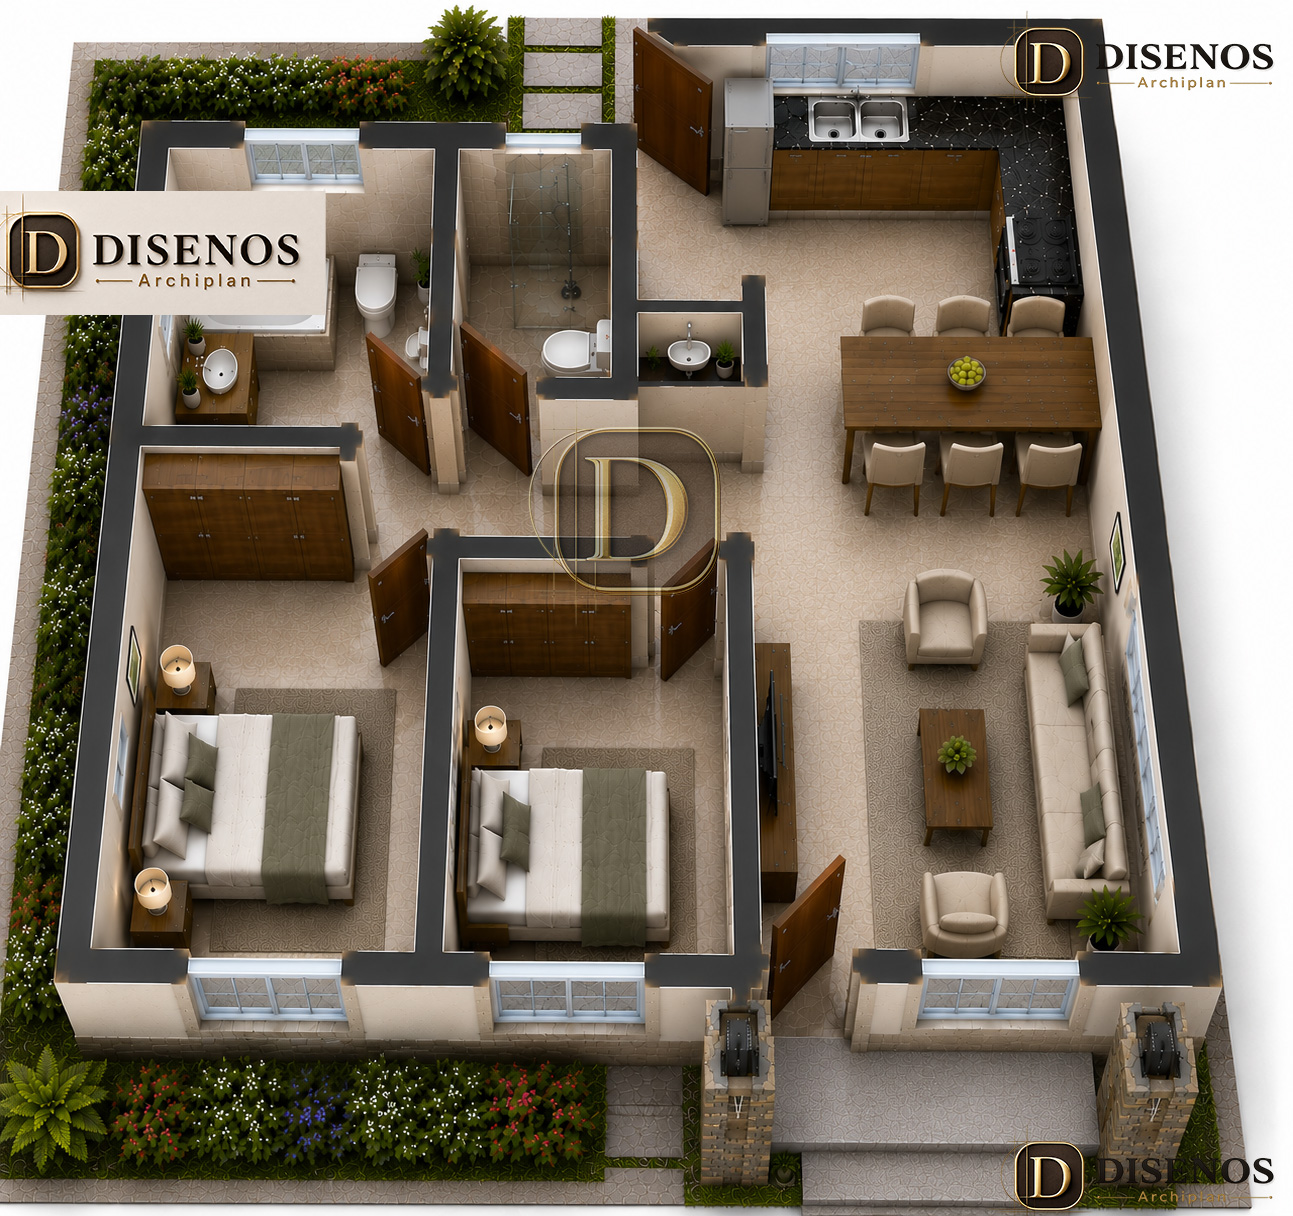
The Imperial Haven is a beautifully crafted two-bedroom contemporary bungalow designed to deliver modern comfort, functionality, and timeless architectural appeal. Every aspect of this home has been carefully planned to create an inviting living environment that perfectly balances aesthetics with practical everyday living. Featuring a clean and efficient floor plan, the design maximizes usable space while maintaining privacy between the home's public and private areas.
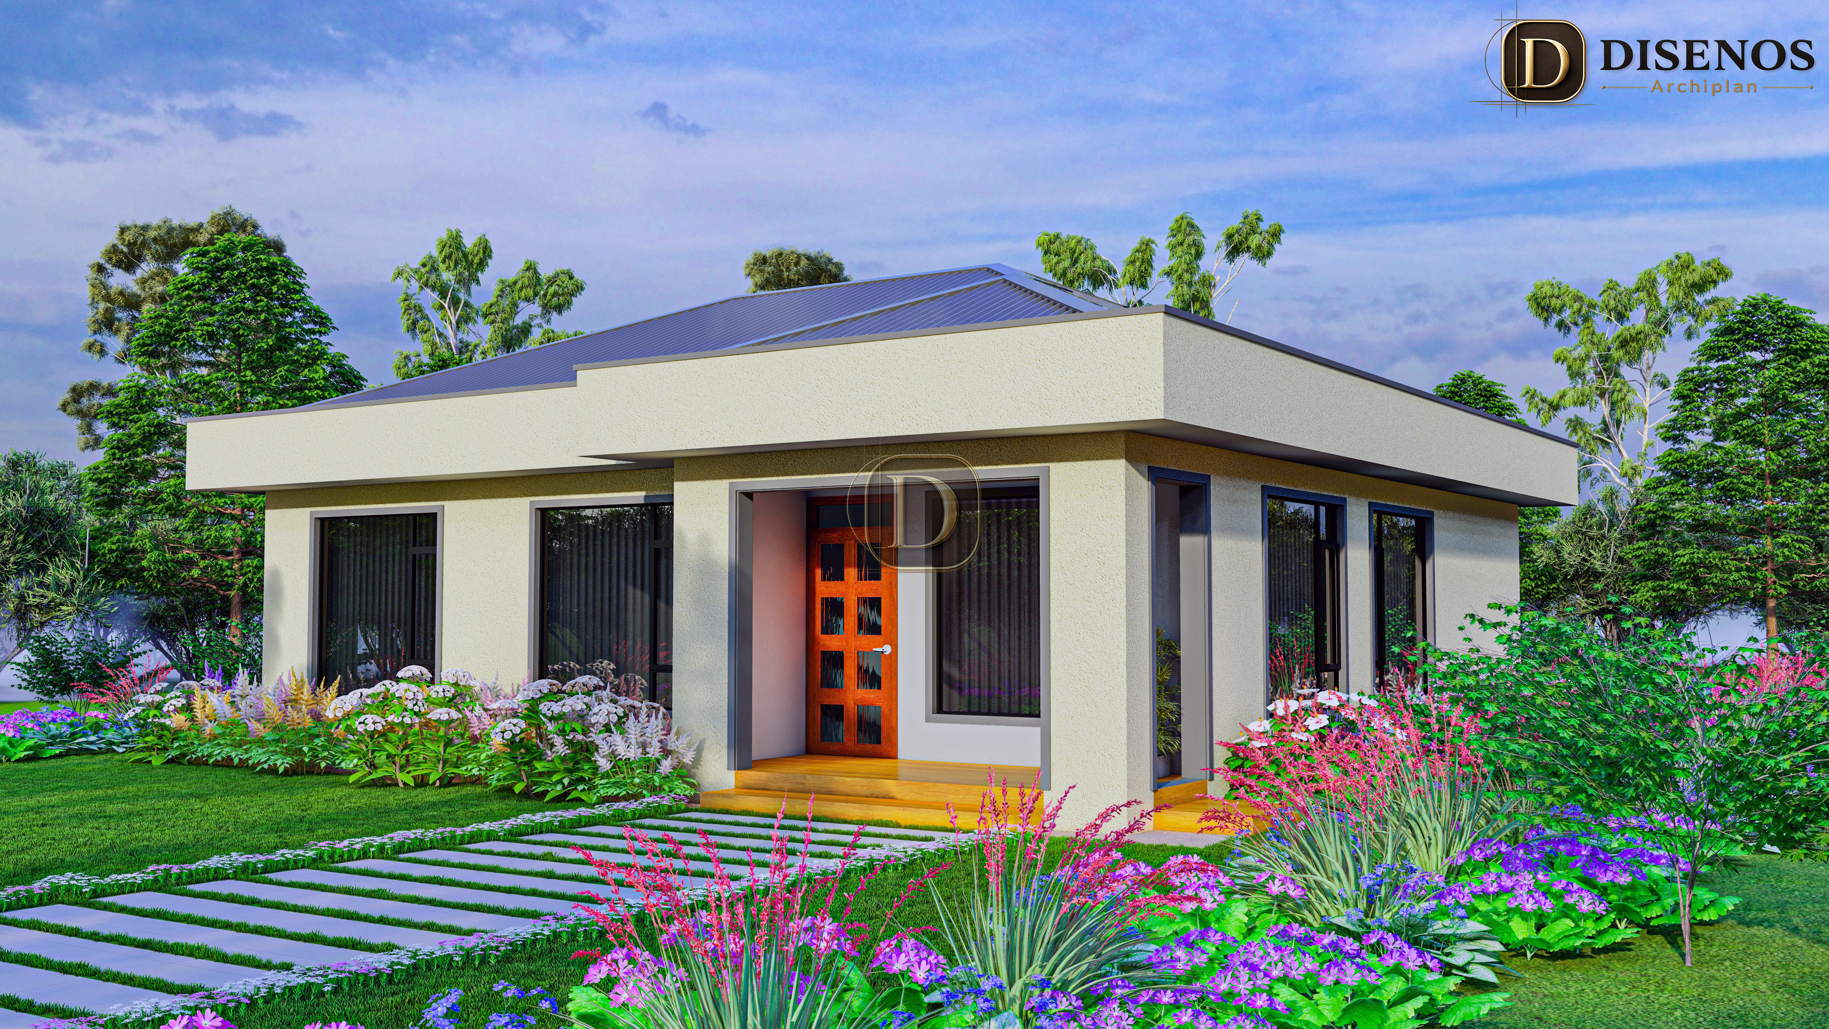
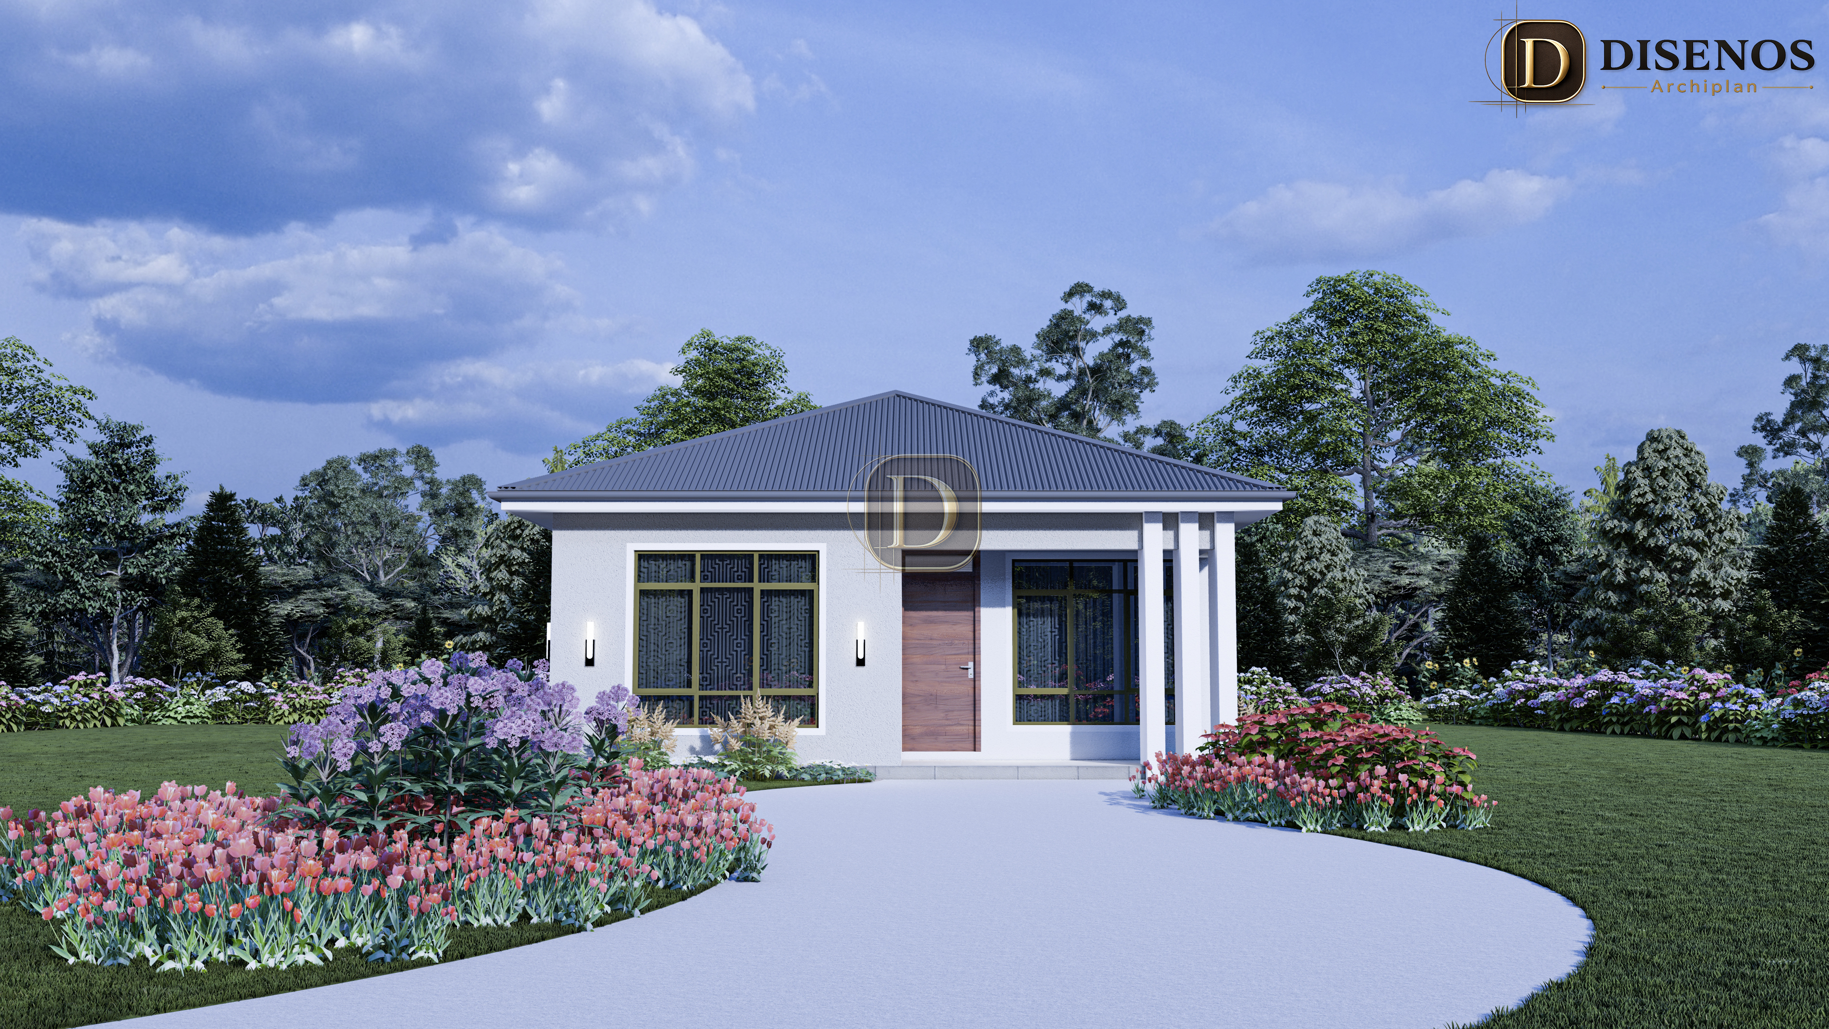
Upon entering through the welcoming covered front porch, you are greeted by a bright and spacious open-plan lounge that seamlessly connects to the dining area, creating an ideal setting for family interaction and entertaining guests. Large windows strategically positioned throughout the home allow abundant natural light to illuminate every room while promoting excellent cross ventilation for a cool, comfortable indoor environment.
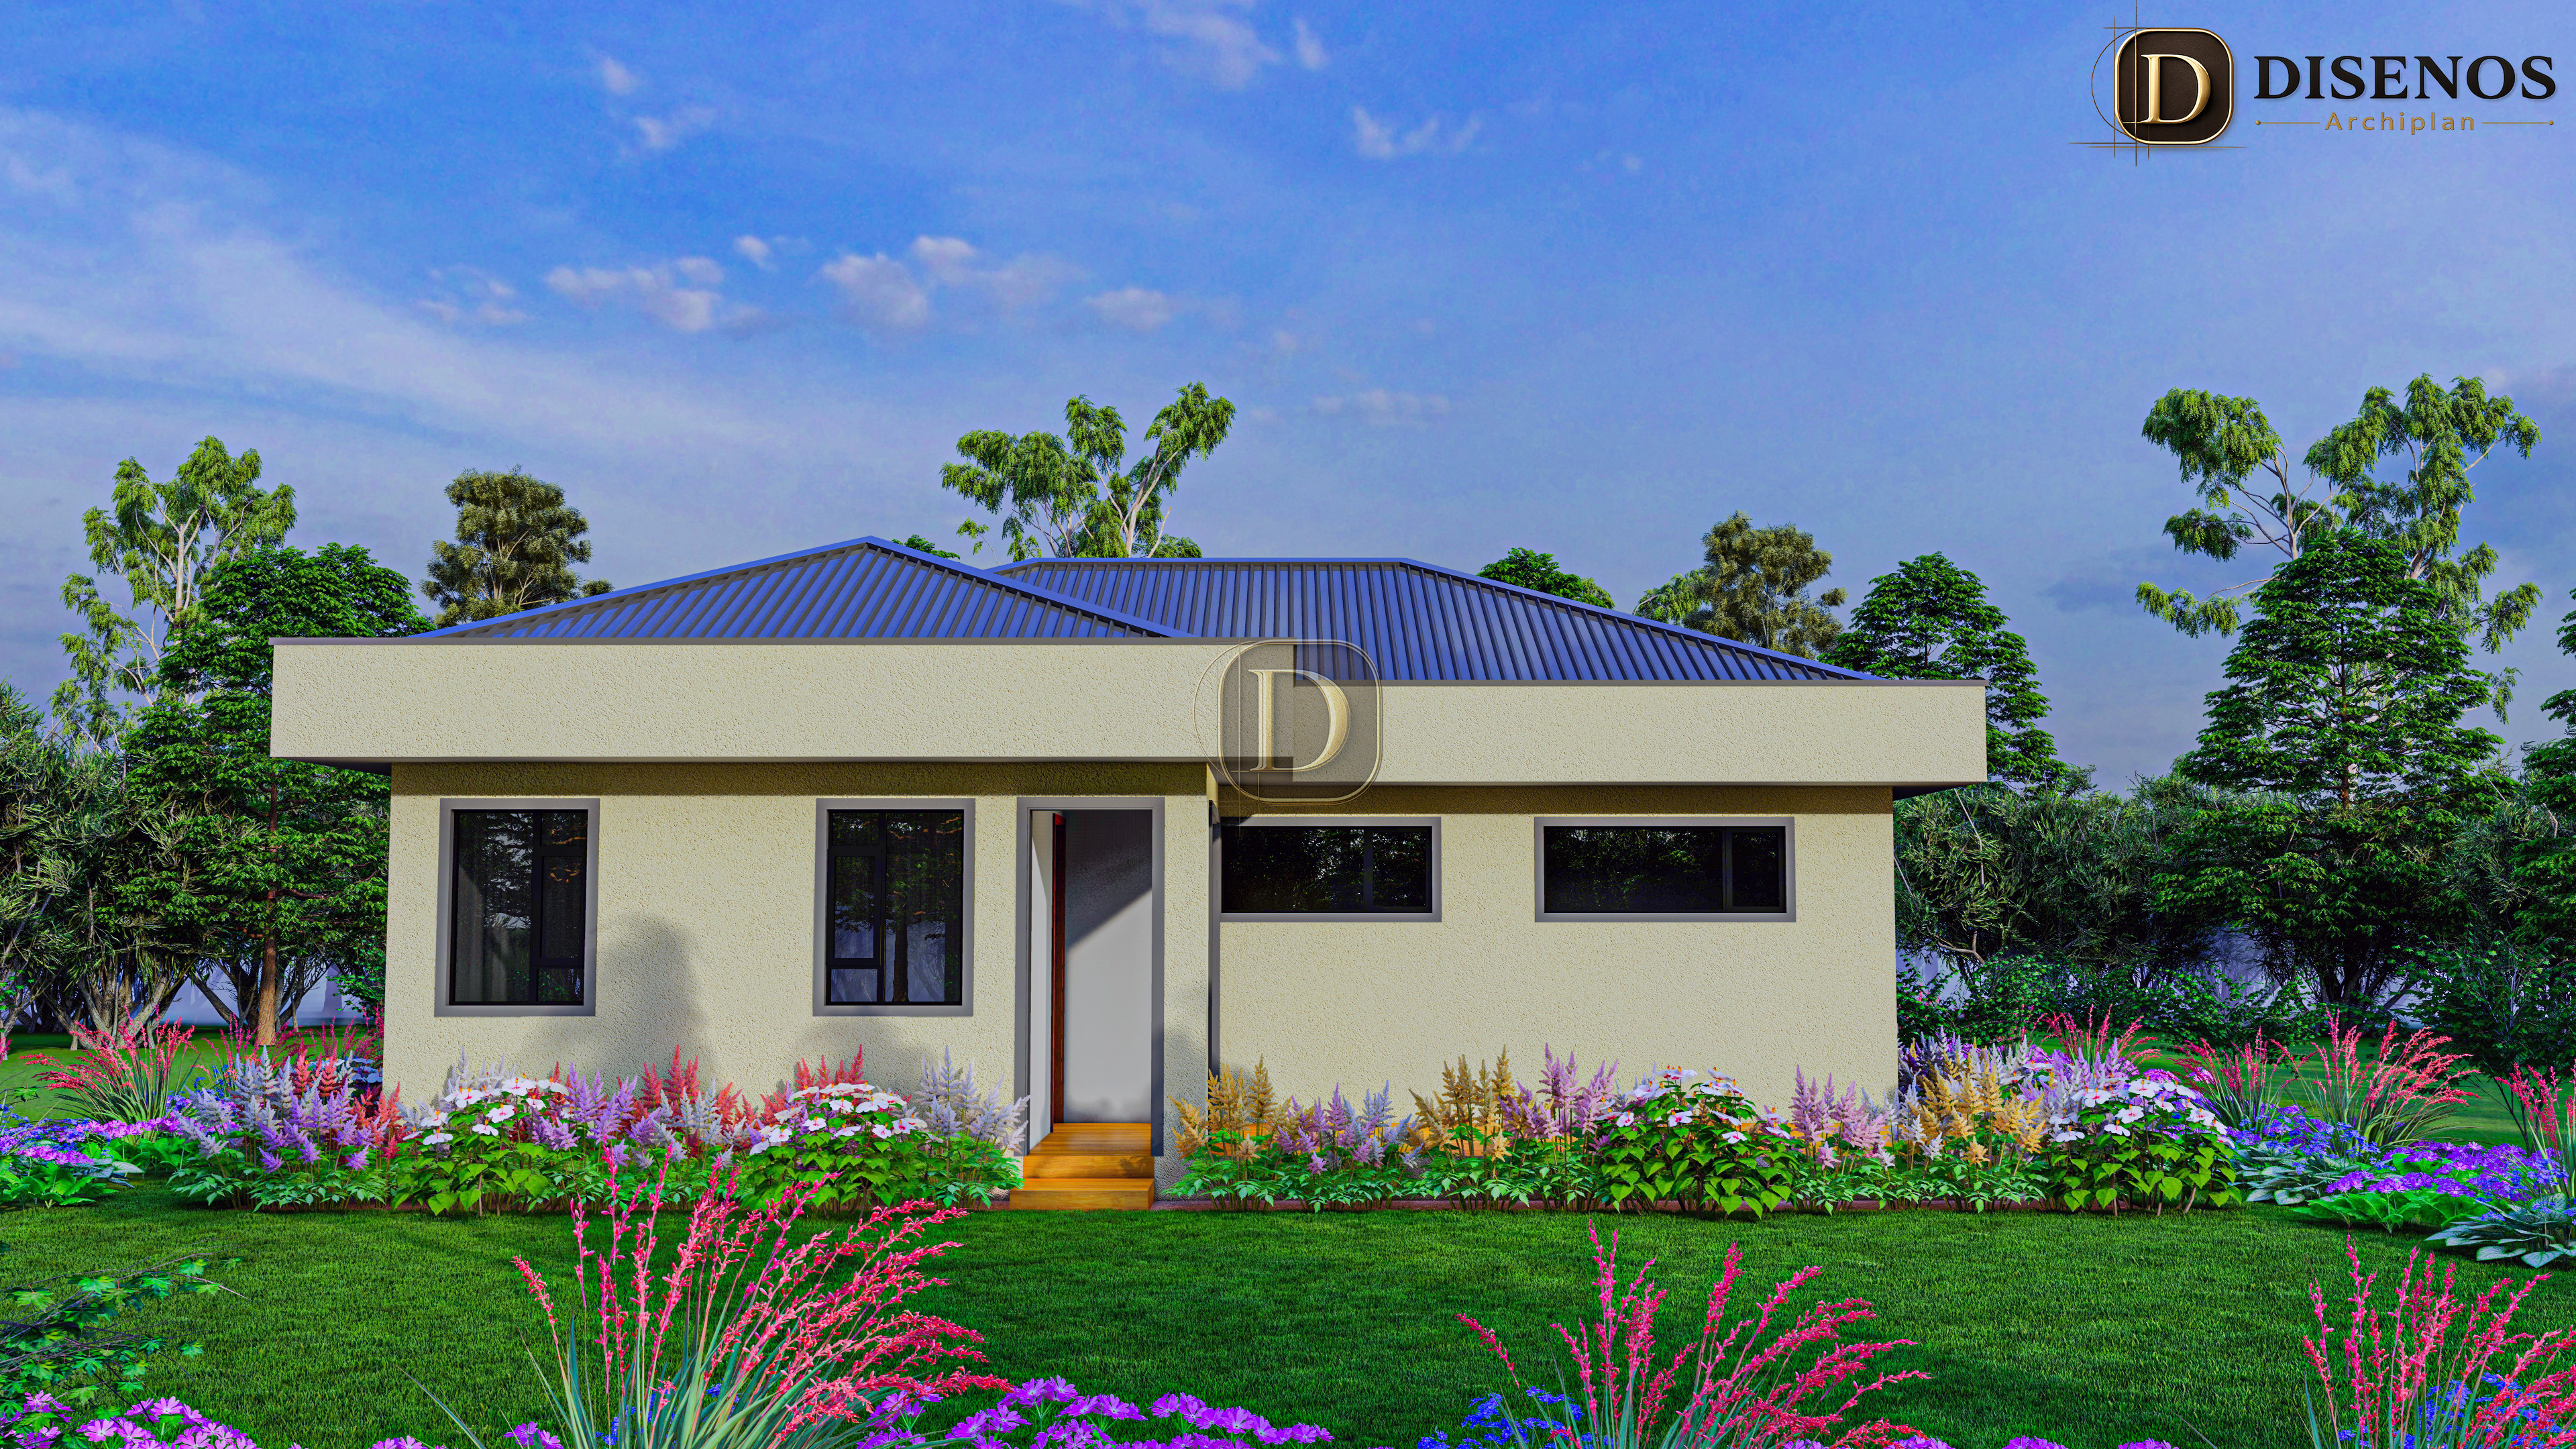
Adjacent to the dining space is a thoughtfully designed modern kitchen that offers generous countertop workspace, ample cabinetry for storage, and a practical layout that makes meal preparation effortless. A conveniently located rear exit provides easy access to the backyard, laundry area, or outdoor living spaces.
The private wing of the home comprises two generously sized bedrooms, carefully positioned to ensure peace and comfort. The master bedroom features a spacious built-in wardrobe, providing excellent storage while maintaining a clean and organized interior. The second bedroom offers flexibility, making it ideal for children, guests, or even a home office.
Supporting the accommodation are two modern bathrooms, including a private master ensuite and a conveniently located shared bathroom designed for family members and visitors. Their efficient layouts maximize comfort while complementing the home's contemporary aesthetic.
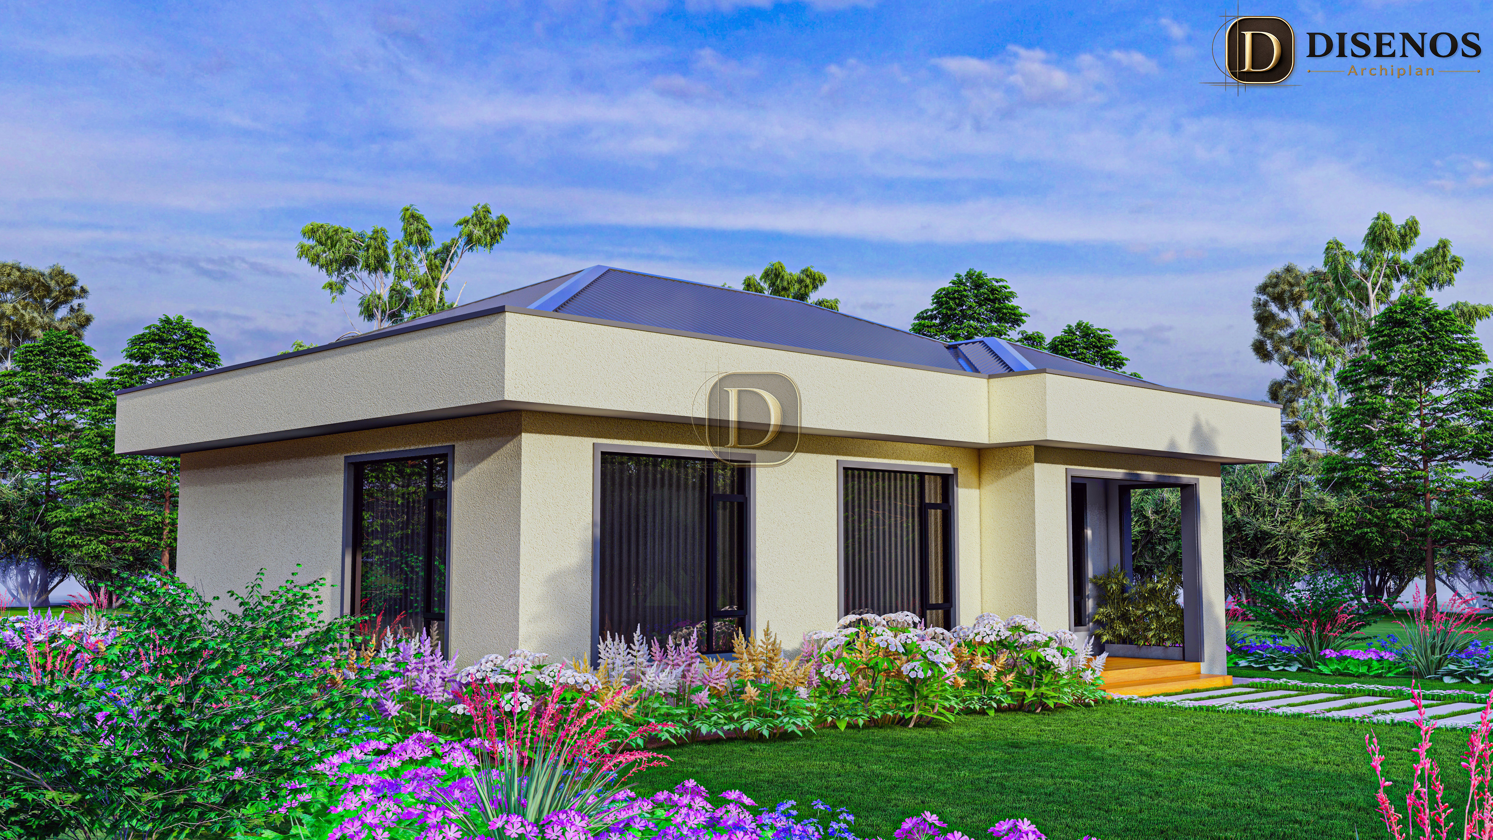
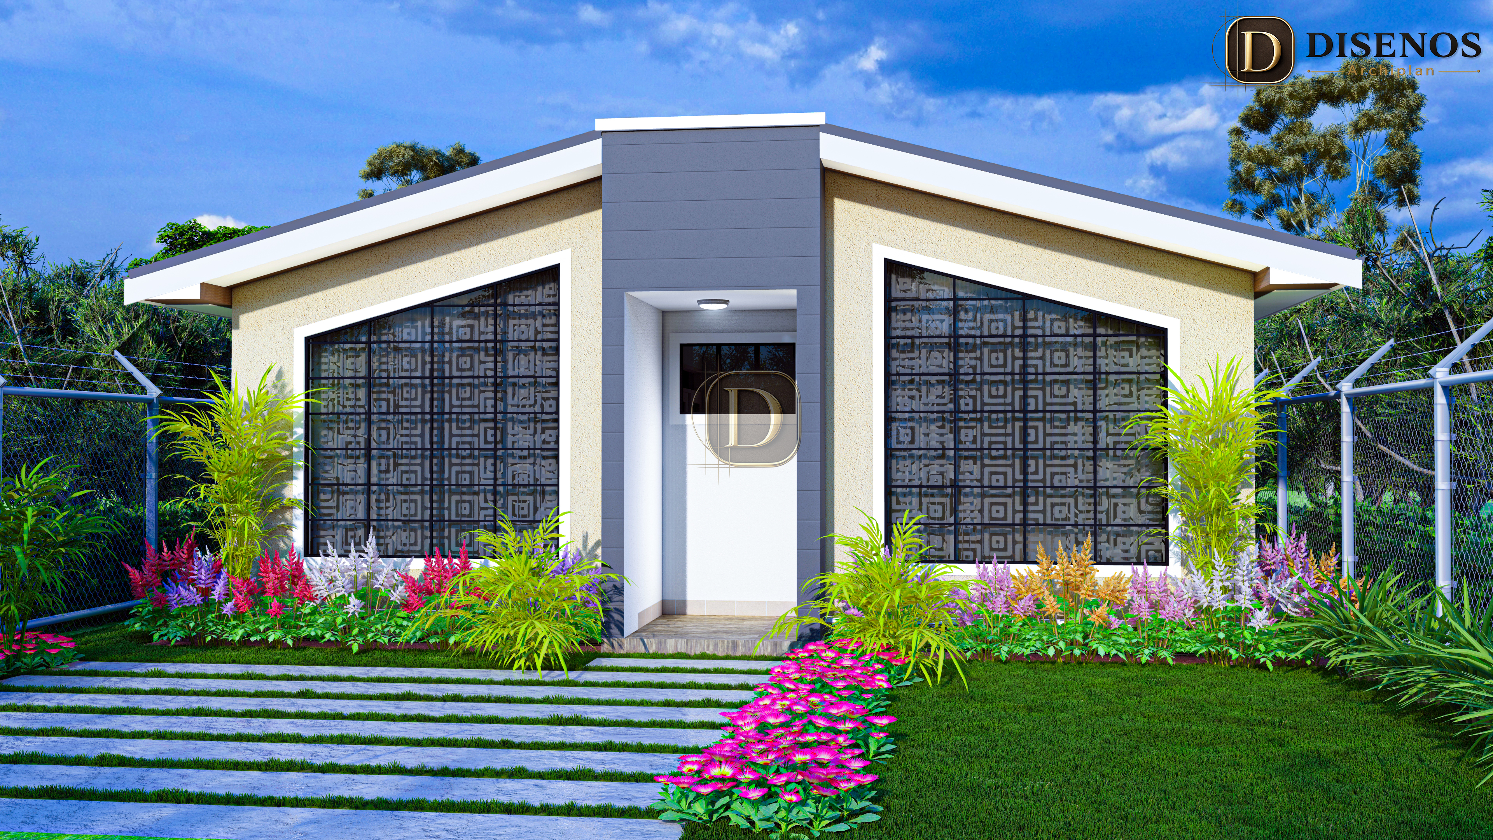
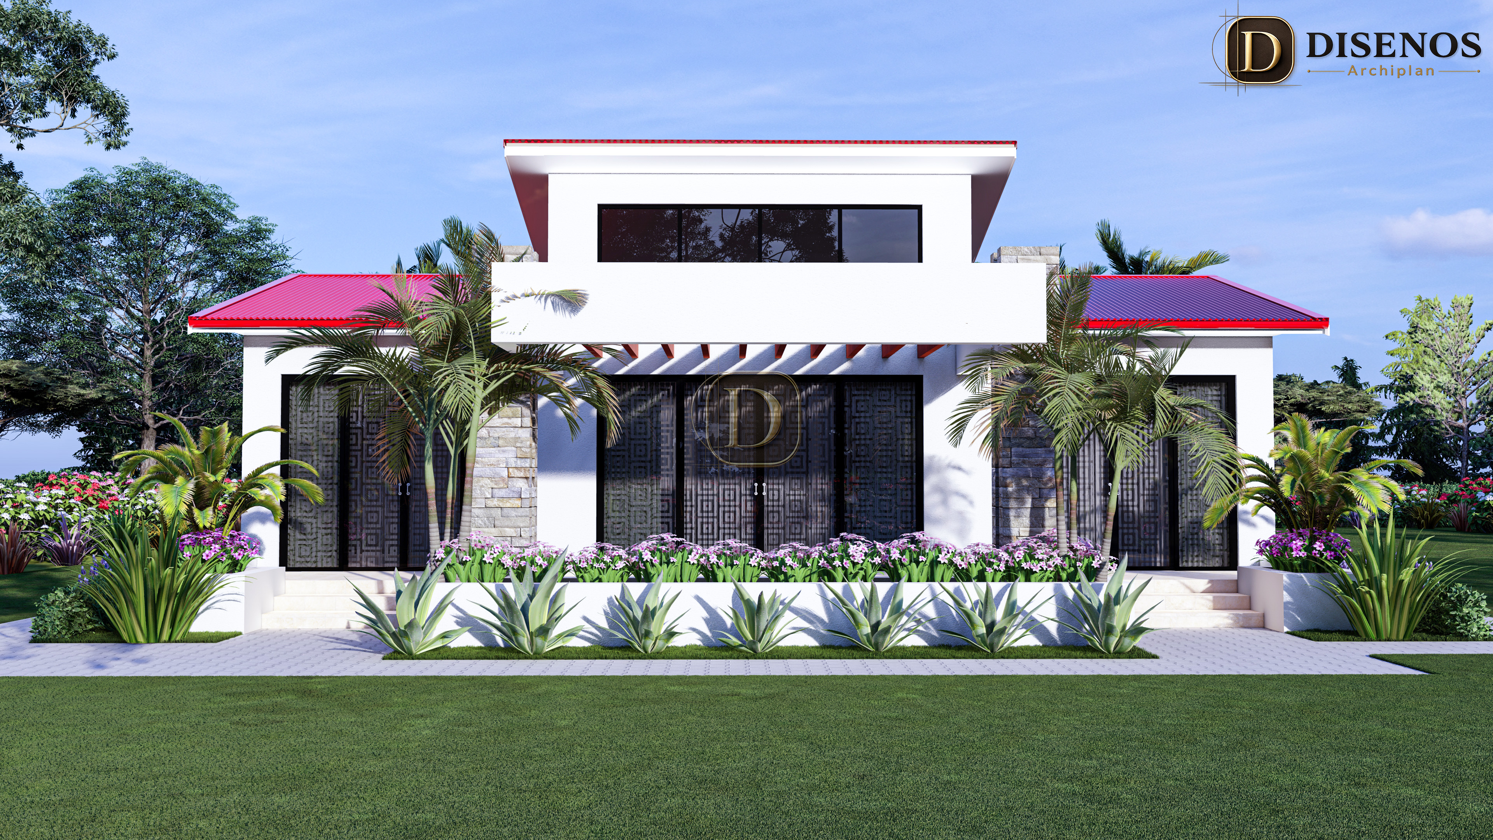
Externally, the bungalow showcases elegant architectural lines enhanced by natural stone accents, a welcoming entrance, and a modern roof profile that contributes to the home's striking street appeal. The landscaped gardens, paved walkways, lush lawns, and ornamental planting complete the design, creating a beautiful outdoor setting that enhances both lifestyle and property value.
Designed for first-time homeowners, young families, retirees, or property investors, The Harmony Haven offers an exceptional combination of style, practicality, and long-term value, making it a perfect home for modern living.
See More
Key Features
- Elegant covered front porch
- Spacious open-plan lounge
- Dedicated dining area
- Modern, functional kitchen layout
- Ample countertop workspace
- Large windows throughout the home
- Master bedroom with a generous built-in wardrobe
- Master ensuite bathroom
- Comfortable secondary bedroom suitable for children, guests, or a home office
- One shared family bathroom