Bungalow
⭐ 40.5
The Bloom Haven – A Contemporary 2-Bedroom Bungalow Design
Plan ID:
PL-2262-DA
Description
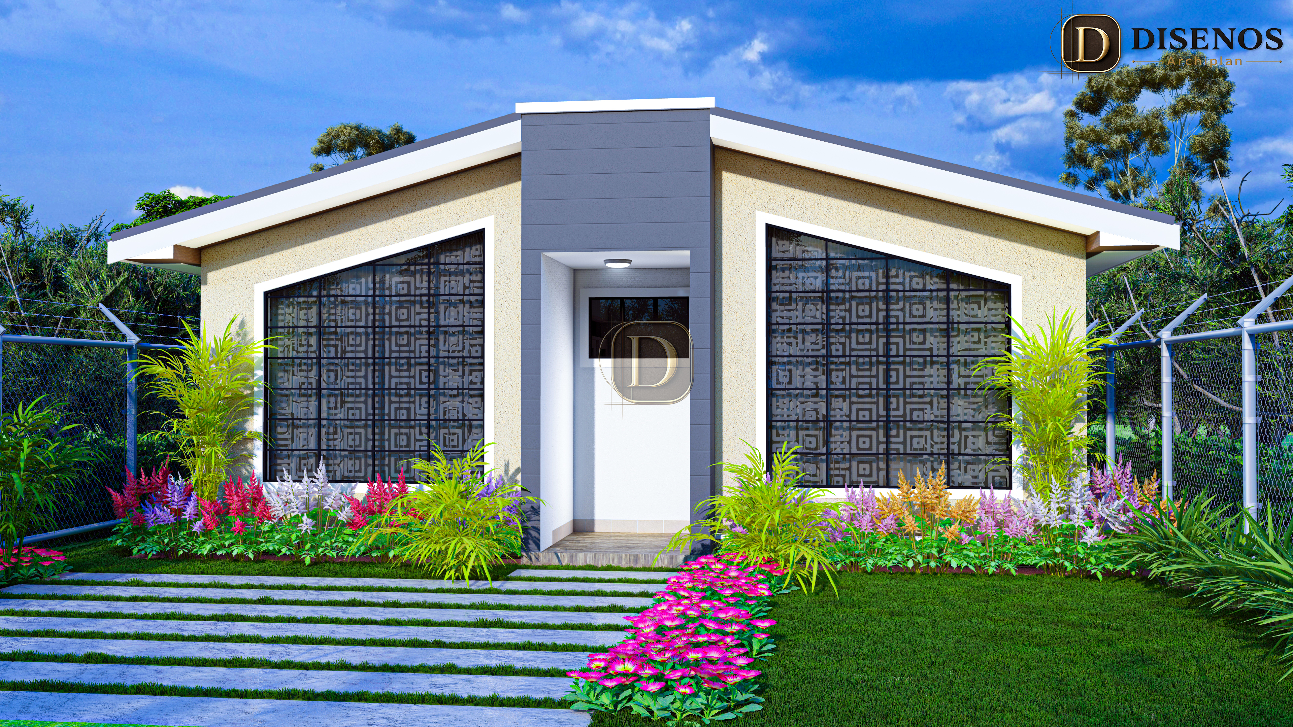
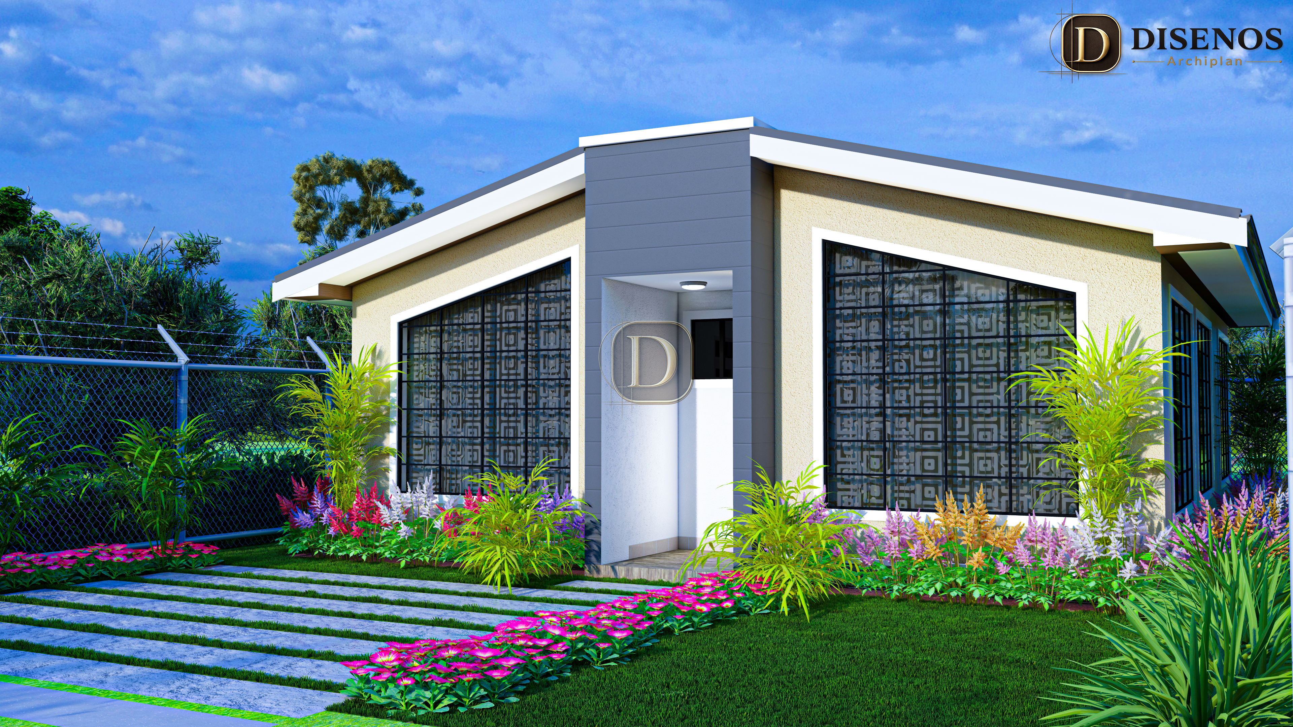
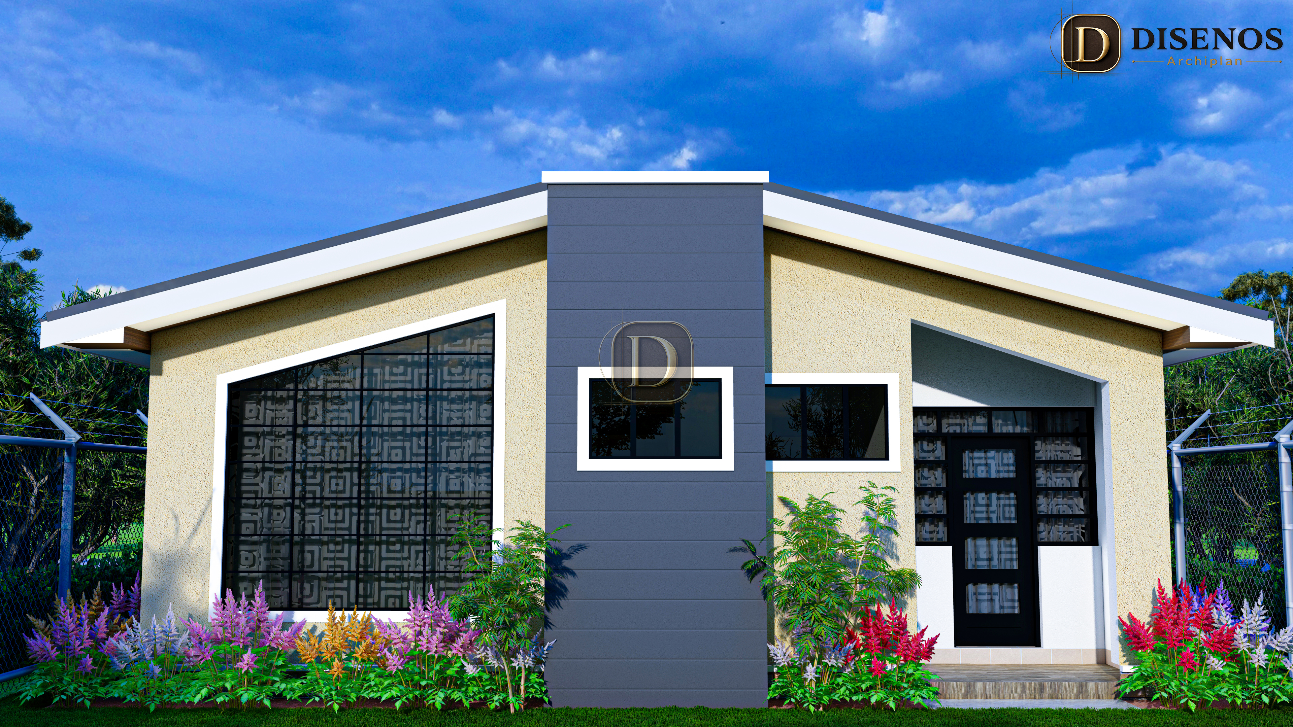
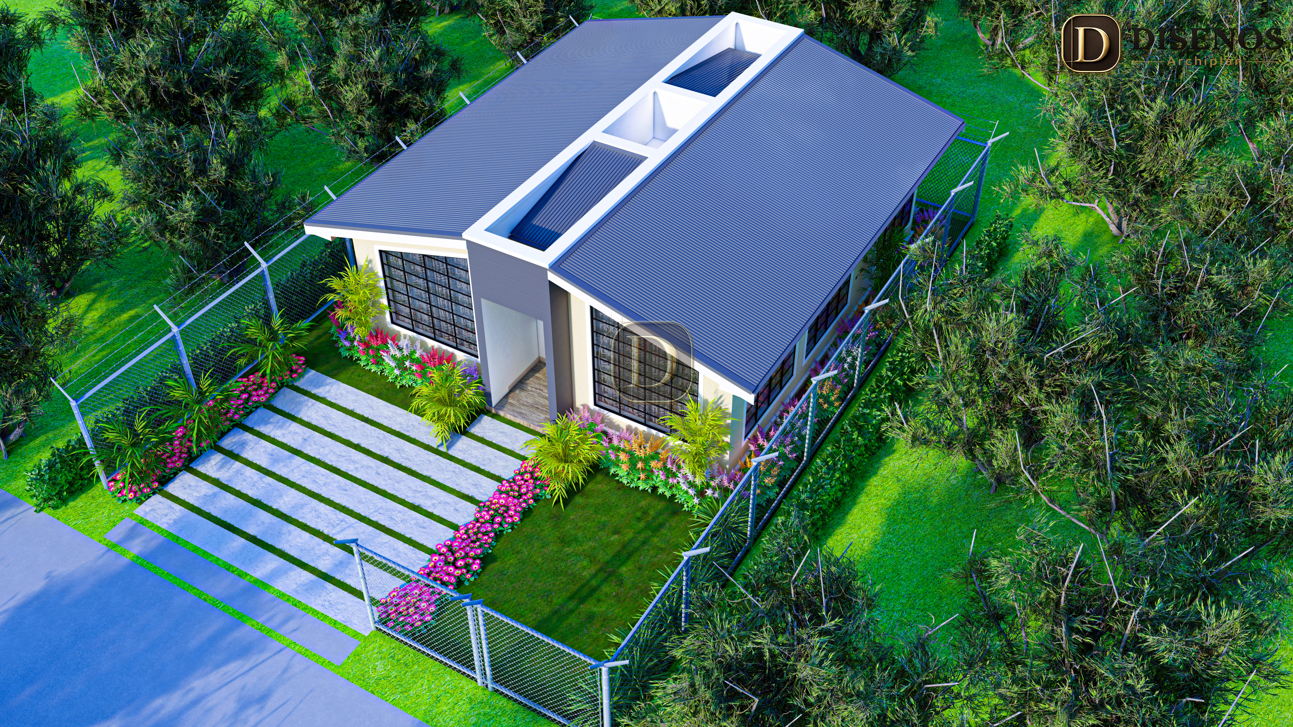
The Bloom Haven is a thoughtfully designed 2-bedroom contemporary bungalow that seamlessly blends functionality, comfort, and modern aesthetics. Every space has been carefully planned to maximize natural lighting, efficient circulation, and a warm, inviting atmosphere, making it an excellent choice for small families, young professionals, retirees,...
The Bloom Haven is a thoughtfully designed 2-bedroom contemporary bungalow that seamlessly blends functionality, comfort, and modern aesthetics. Every space has been carefully planned to maximize natural lighting, efficient circulation, and a warm, inviting atmosphere, making it an excellent choice for small families, young professionals, retirees, or investment purposes.
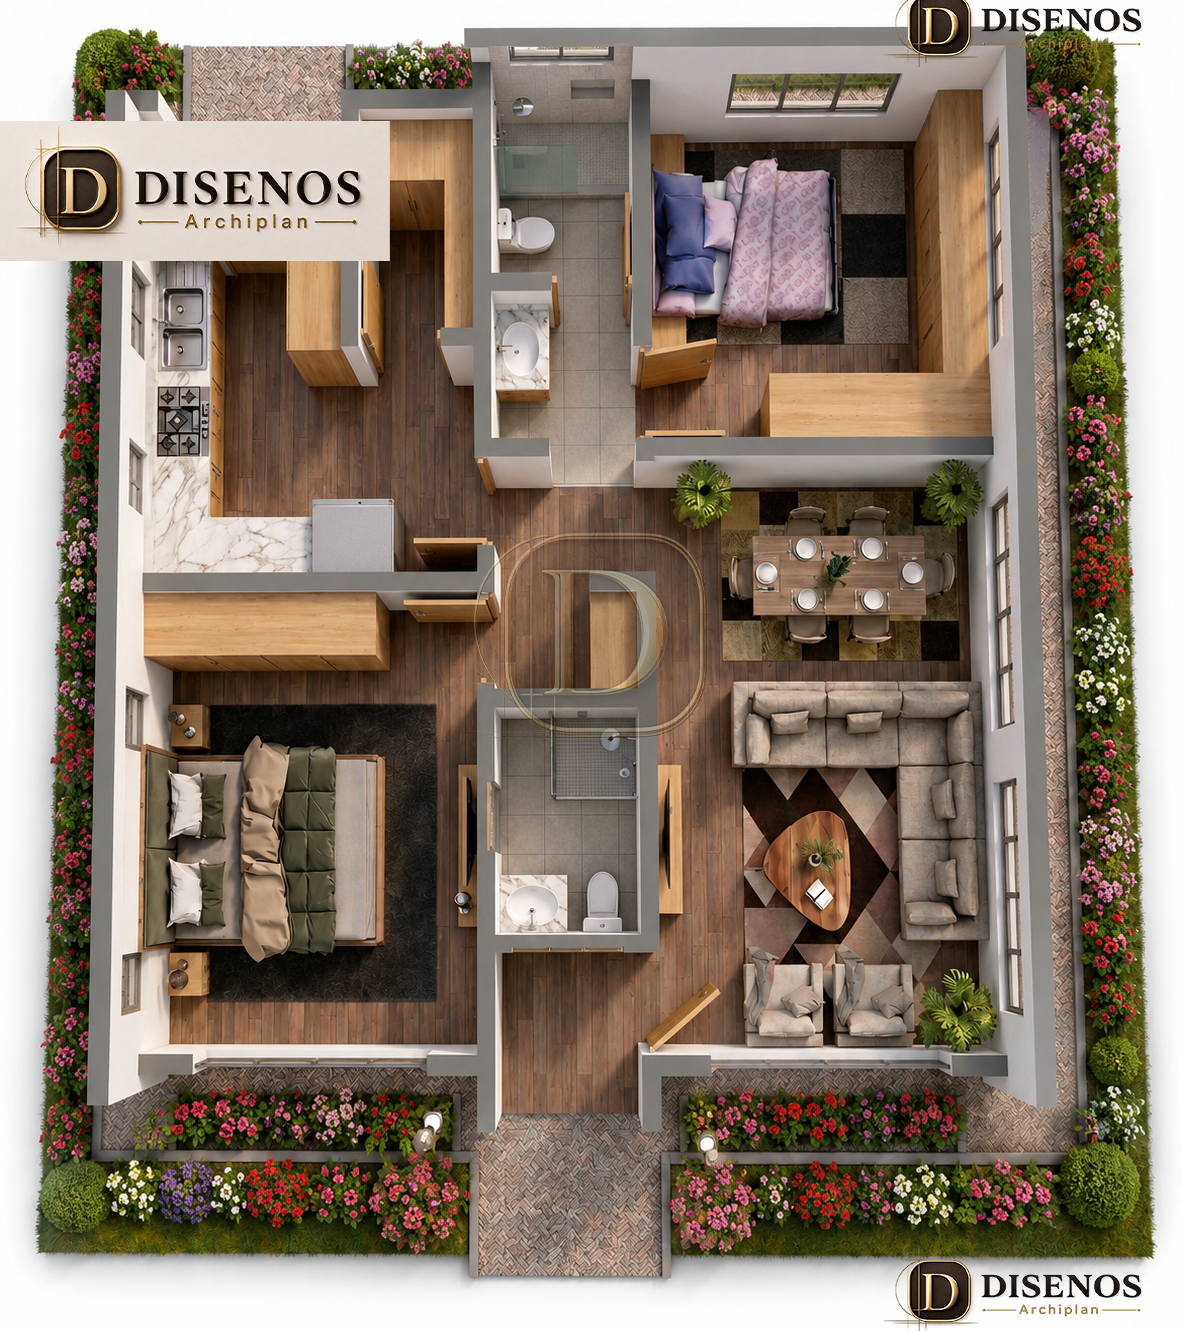
Entering through the welcoming front porch, you are greeted by a spacious open-plan lounge and dining area. The living room comfortably accommodates a large sectional sofa and additional seating, creating an ideal setting for relaxation and entertaining guests. Adjacent to the lounge, the dining area comfortably seats six people while maintaining a smooth flow between the social spaces.
The modern kitchen is strategically positioned for convenience and efficiency. It features generous countertop space, ample cabinetry for storage, and a practical cooking layout. A dedicated pantry/store provides additional storage, ensuring the kitchen remains organized. The kitchen also enjoys direct access to the rear yard through a service door, making outdoor activities and utility tasks effortless.
The home comprises two spacious bedrooms, each designed with comfort and privacy in mind. The master bedroom offers generous floor space, large windows for natural light and ventilation, and extensive wardrobe storage. The secondary bedroom is equally well-sized, making it suitable for children, guests, or as a home office.
To enhance convenience, the house incorporates two modern bathrooms:
A shared bathroom conveniently located near the living areas and secondary bedroom.
A private ensuite bathroom serving the master bedroom, offering enhanced comfort and privacy.
Wide windows throughout the home promote excellent cross-ventilation while flooding the interiors with natural daylight. Warm timber flooring, contemporary finishes, and well-integrated cabinetry contribute to a sophisticated and timeless interior.
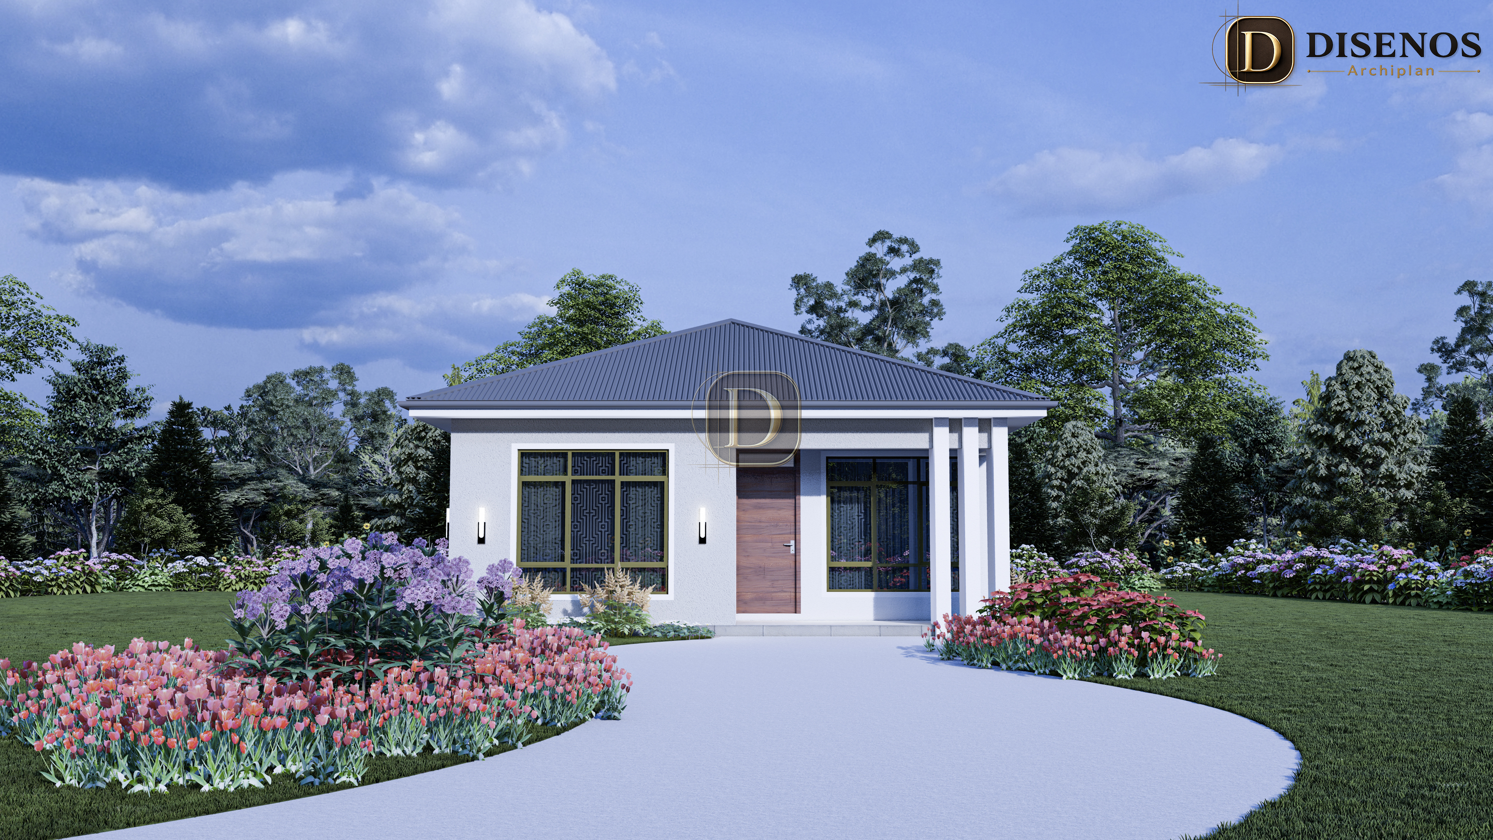
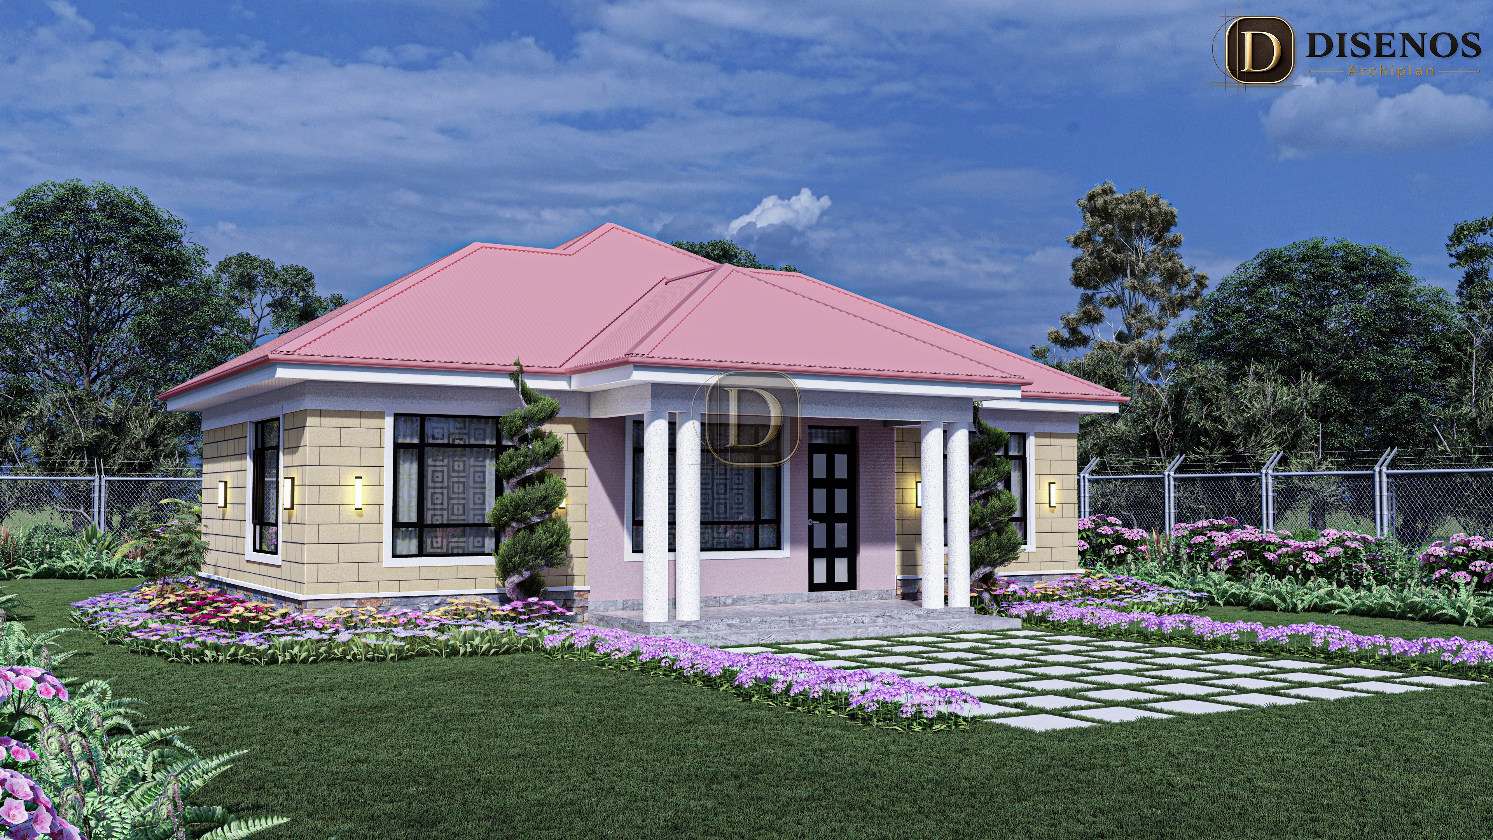
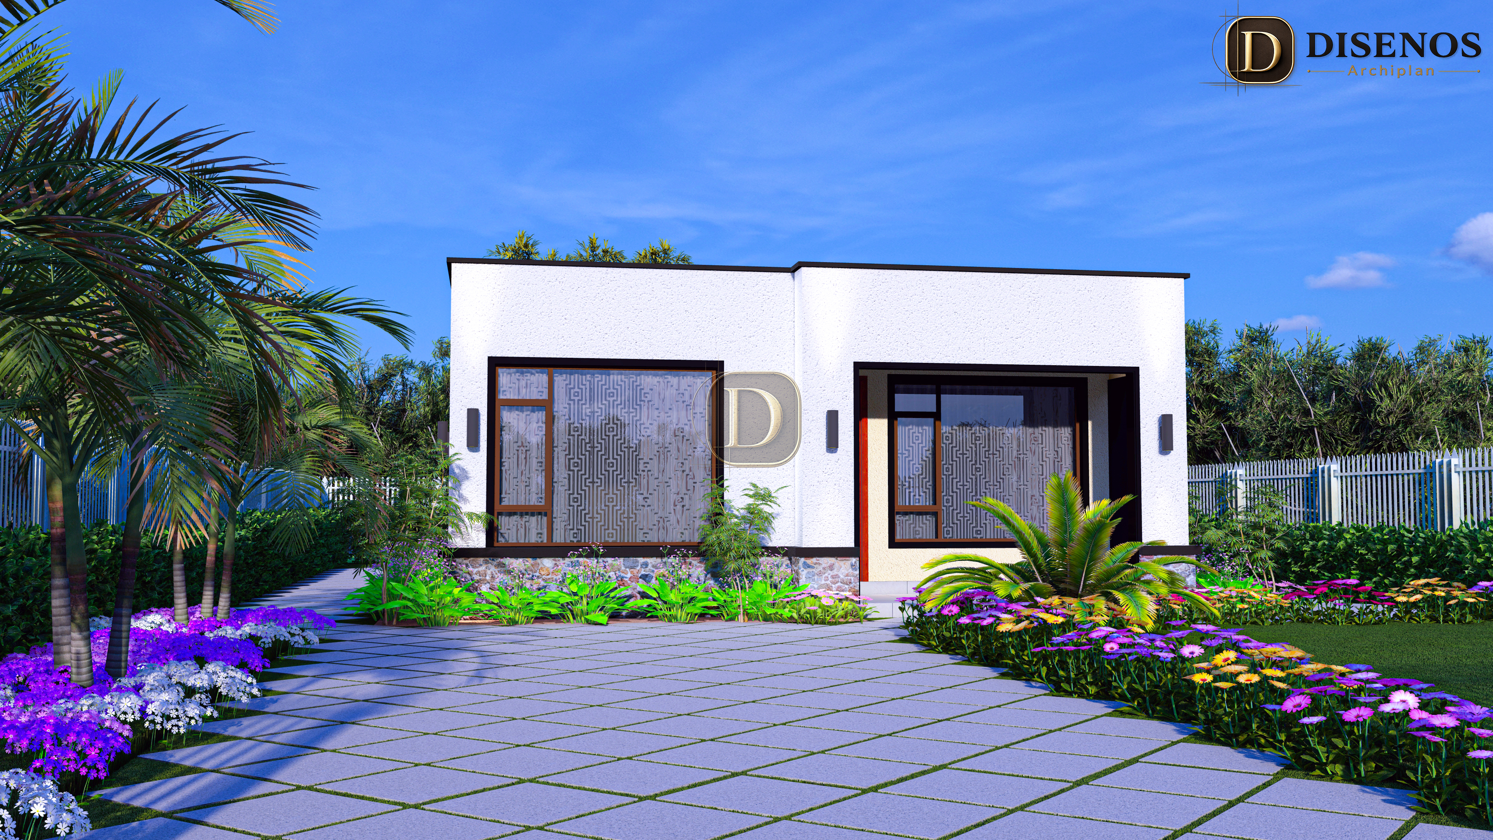
Externally, the home is beautifully complemented by professionally landscaped flower gardens surrounding the building, creating an attractive first impression and a tranquil outdoor environment. Decorative paved walkways further enhance accessibility and the overall curb appeal.
See More
Key Features
- Spacious open-plan lounge
- Elegant dining area
- Modern fitted kitchen
- Dedicated pantry/store
- Rear kitchen exit
- Master bedroom with ensuite bathroom
- Spacious secondary bedroom
- Common bathroom
- Large windows for natural lighting and ventilation
- Ample wardrobe and storage spaces
- Beautiful landscaped flower gardens
- Decorative paved walkways
- Efficient and practical room circulation