Bungalow
⭐ 40.7
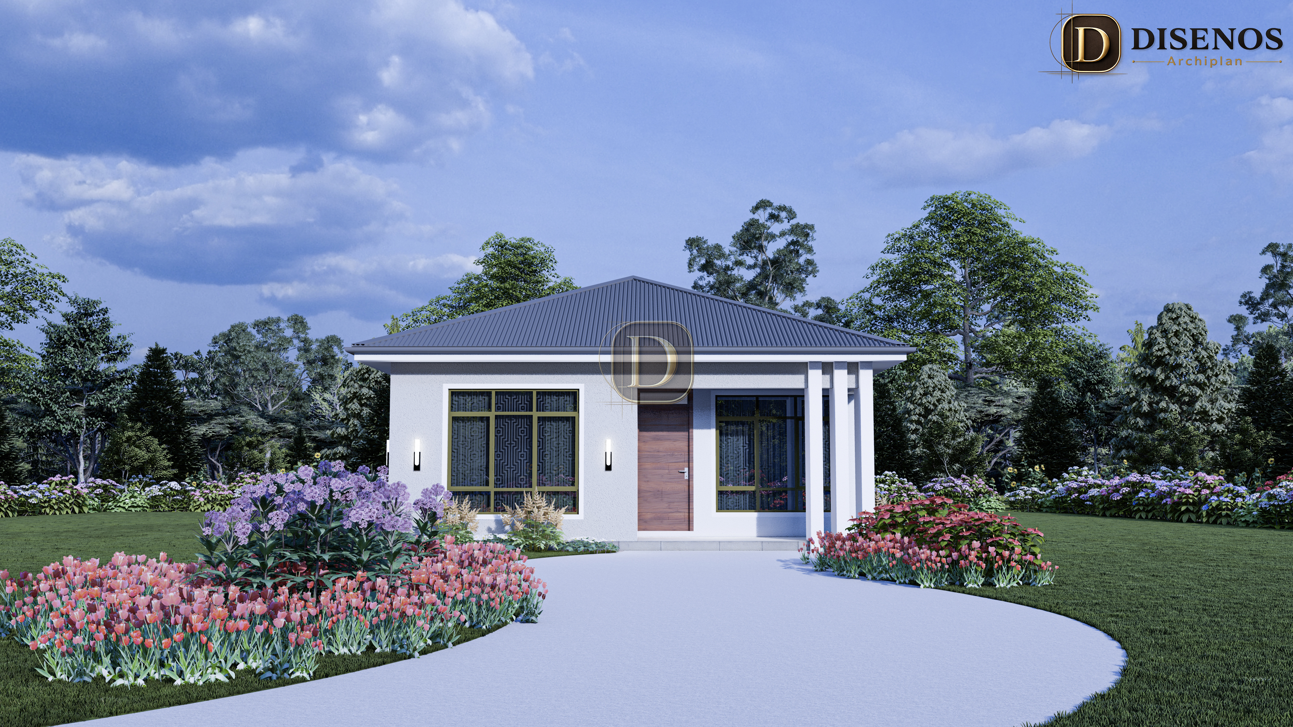
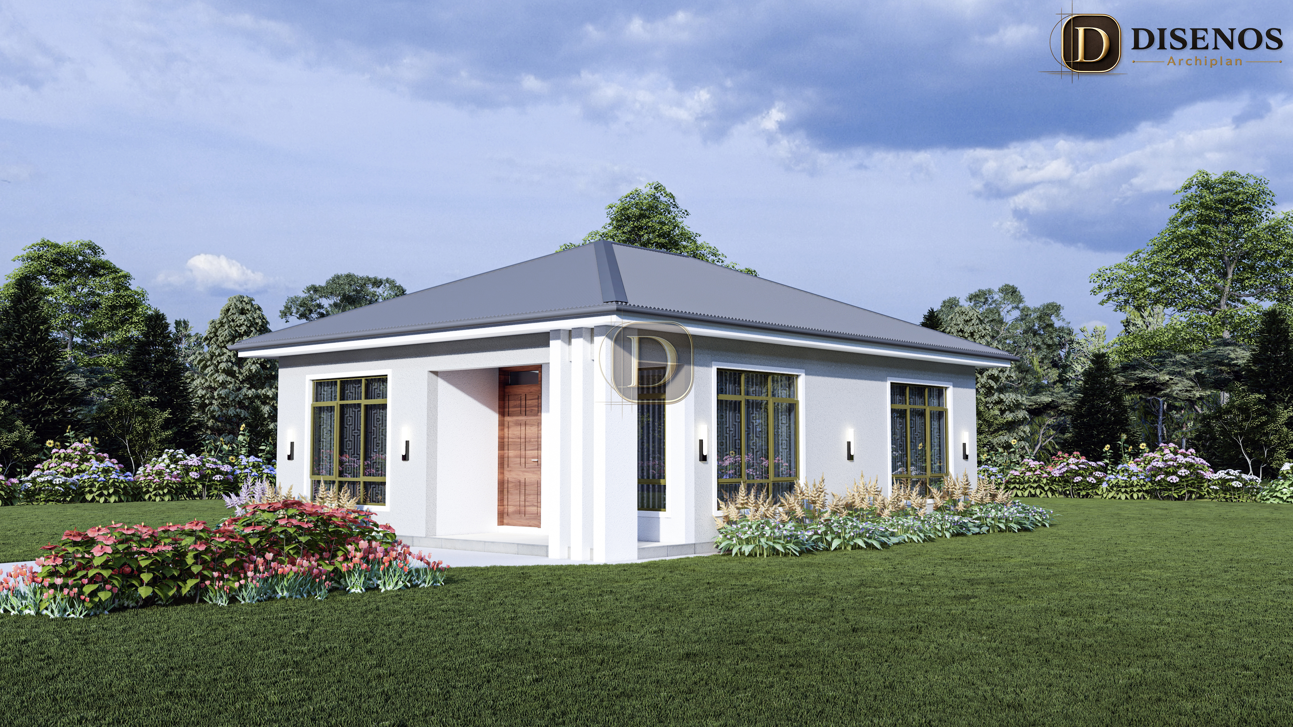
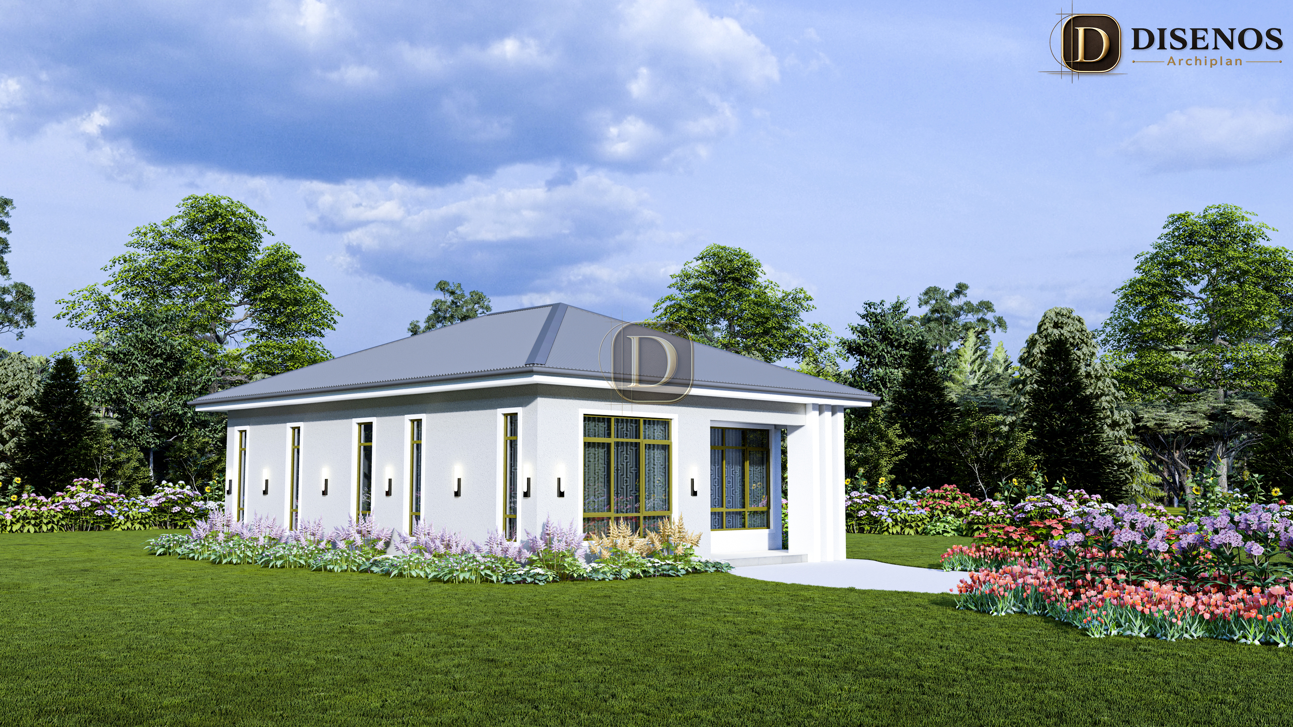
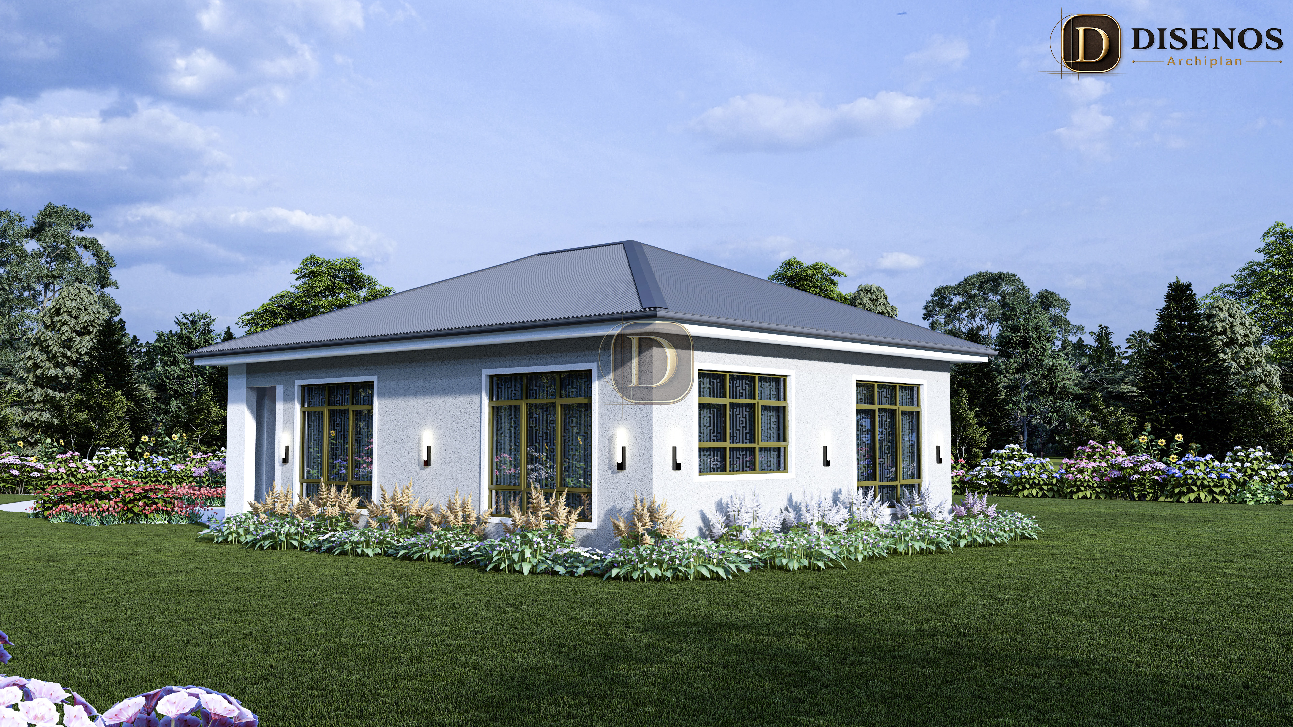
Serene Bloom 2 Bedroom Bungalow Design
Plan ID:
PL-4994-DA
Description
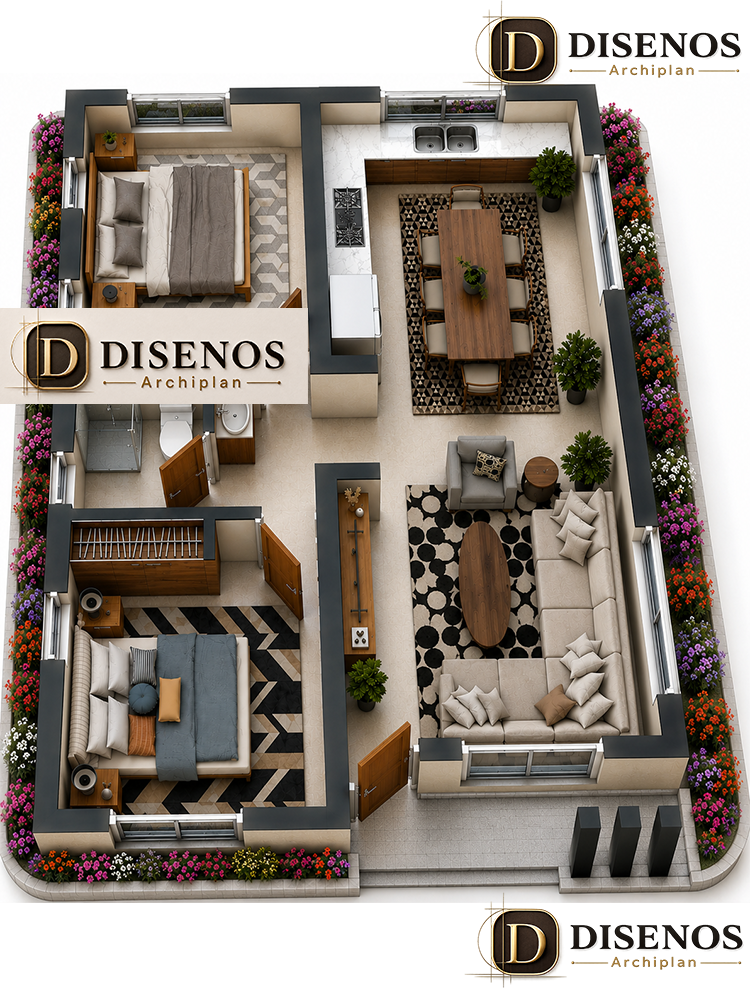
xperience the perfect balance of comfort, functionality, and contemporary style with the Harmony Haven 2-Bedroom Bungalow. Designed for modern living, this thoughtfully planned home maximizes every square metre without compromising on elegance or convenience.
The welcoming front porch leads into a bright and spacious open-plan lounge that seamle...
xperience the perfect balance of comfort, functionality, and contemporary style with the Harmony Haven 2-Bedroom Bungalow. Designed for modern living, this thoughtfully planned home maximizes every square metre without compromising on elegance or convenience.
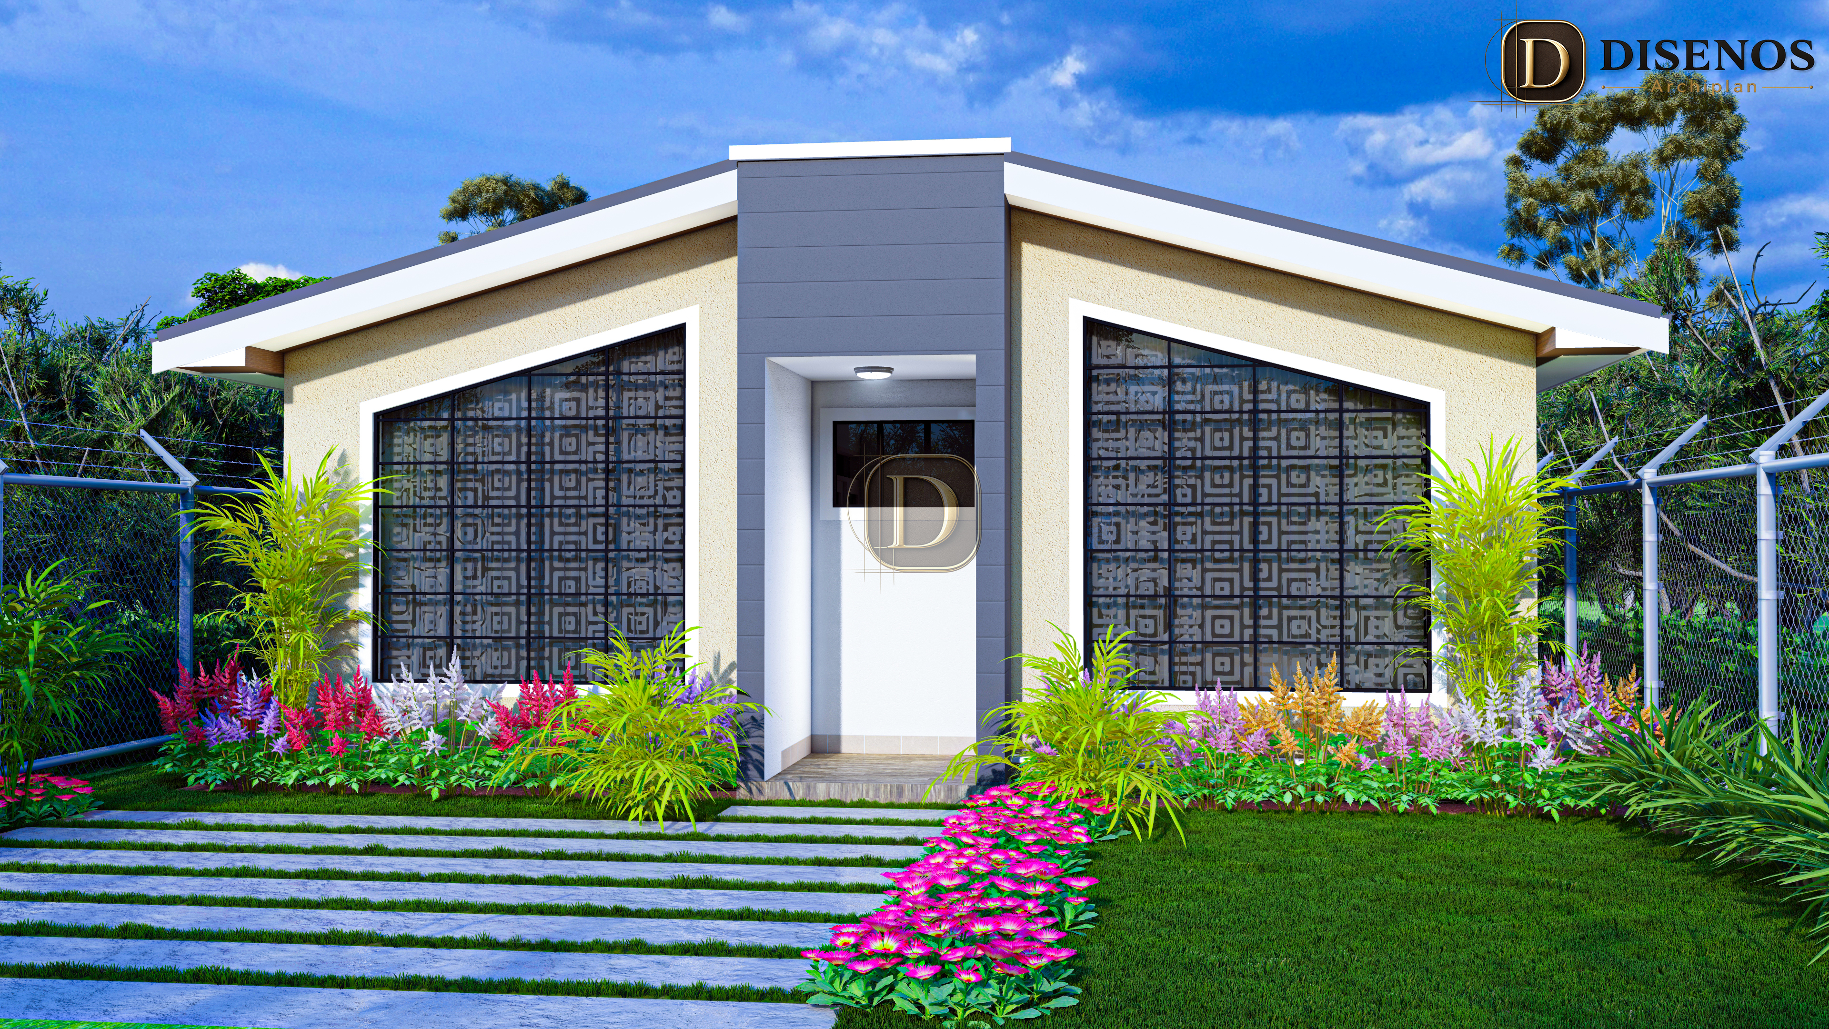
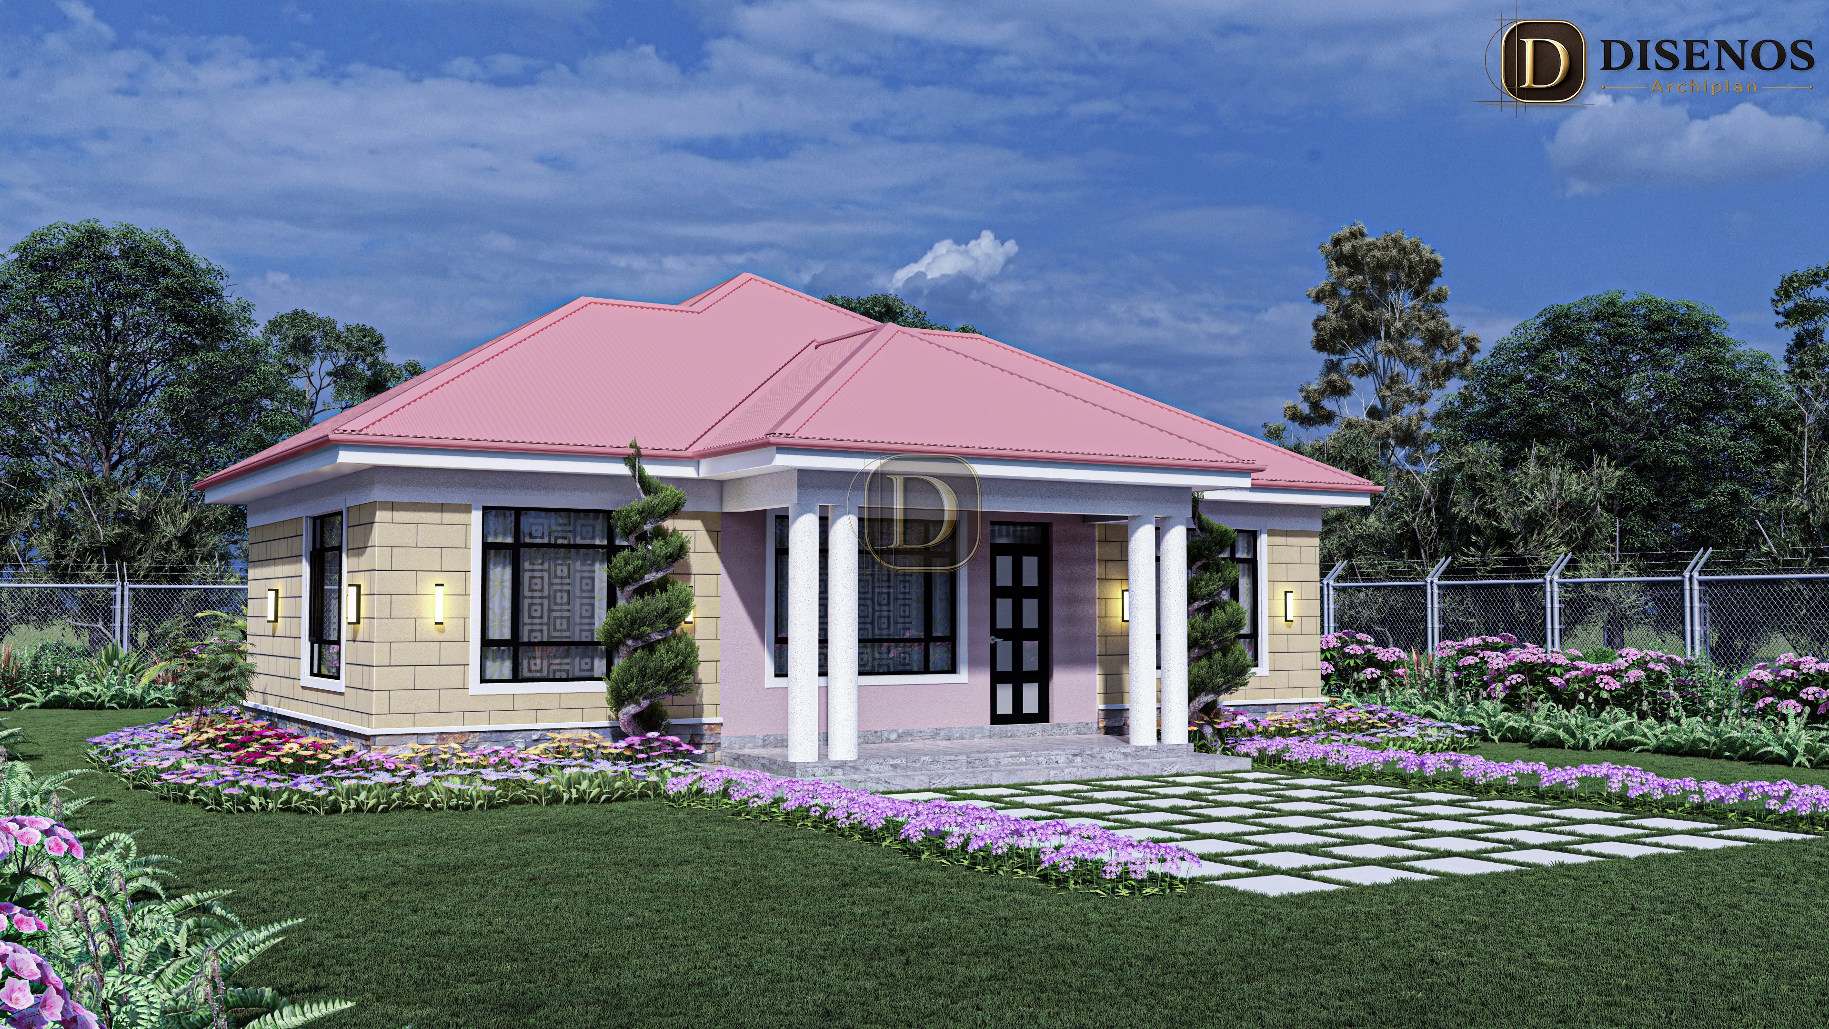
The welcoming front porch leads into a bright and spacious open-plan lounge that seamlessly connects to the dining area, creating a warm environment for family gatherings and entertaining guests. The adjoining kitchen features an efficient workflow with ample countertop space, making meal preparation both practical and enjoyable.
The home offers two generously sized bedrooms, each fitted with built-in wardrobes to provide ample storage while maintaining a clean and organized interior. A centrally located shared bathroom ensures easy accessibility from all areas of the house.
Harmony Haven combines modern aesthetics with everyday practicality. Every room has been carefully arranged to maximize comfort, privacy, and functionality while maintaining an inviting open atmosphere. Its efficient design, beautiful landscaping, and timeless interior layout make it an excellent choice for homeowners seeking a stylish, affordable, and easy-to-maintain residence.
Whether you're a first-time homeowner, a young family, or an investor seeking a stylish rental property, this bungalow offers exceptional value and timeless appeal.
Ideal For
Small to medium-sized families
Newly married couples
First-time homeowners
Retirement homes
Holiday homes
Rental and Airbnb investment properties
See More
Key Features
- Elegant front entrance porch
- Spacious open-plan living room
- Dedicated dining area adjacent to the kitchen
- Functional contemporary kitchen with generous workspace
- Built-in wardrobes in both bedrooms
- Centrally located shared bathroom
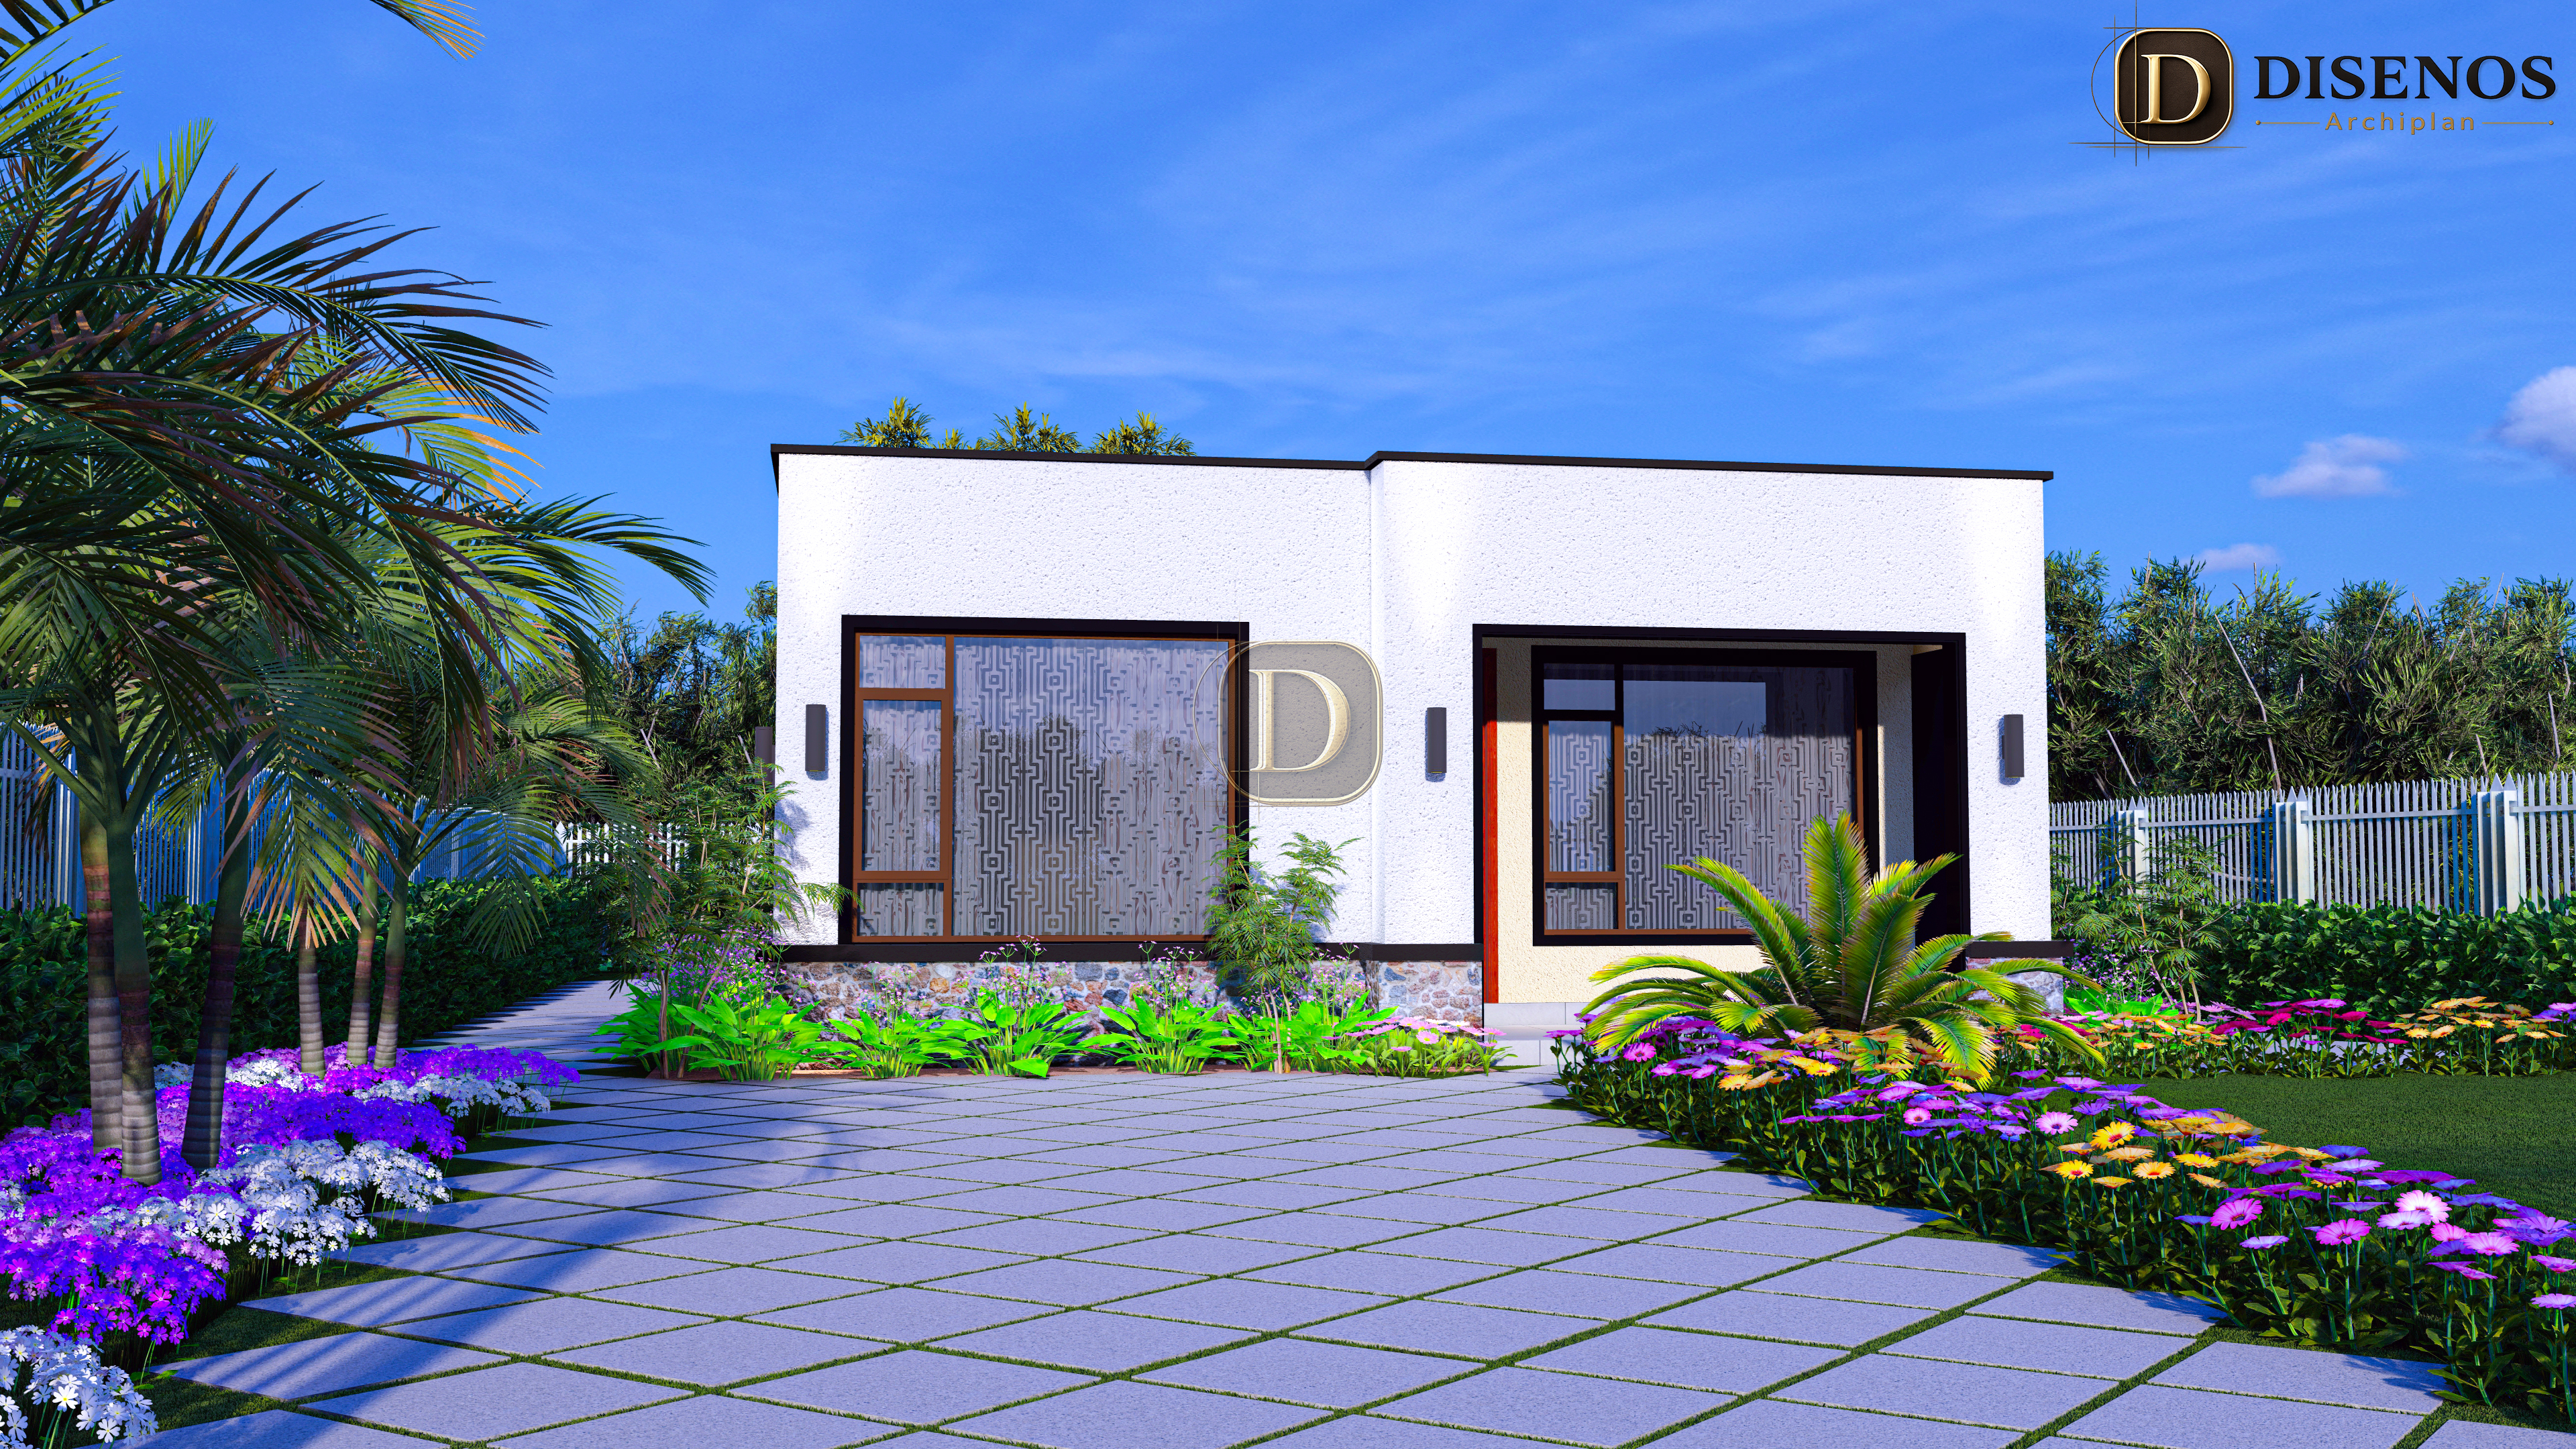
- Attractive landscaped flower beds surrounding the home
- Large windows for abundant natural lighting and ventilation
- Efficient circulation with minimal wasted hallway space
- Comfortable furniture layout for practical everyday living
- Compact, cost-effective layout suitable for urban and rural developments