Bungalow
⭐ 50.9
The Nia Vista 2 Bedroom House Design
Plan ID:
PL-6812-DA
Description
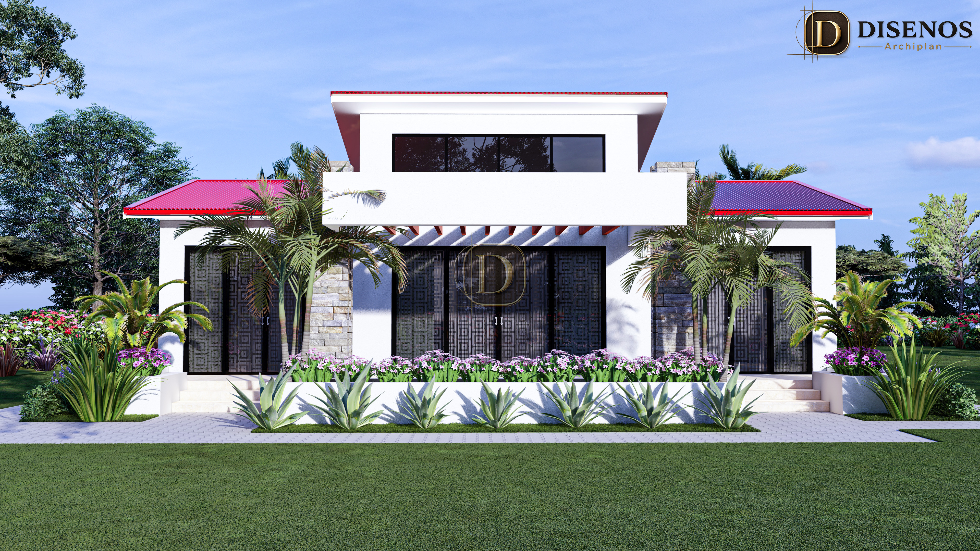
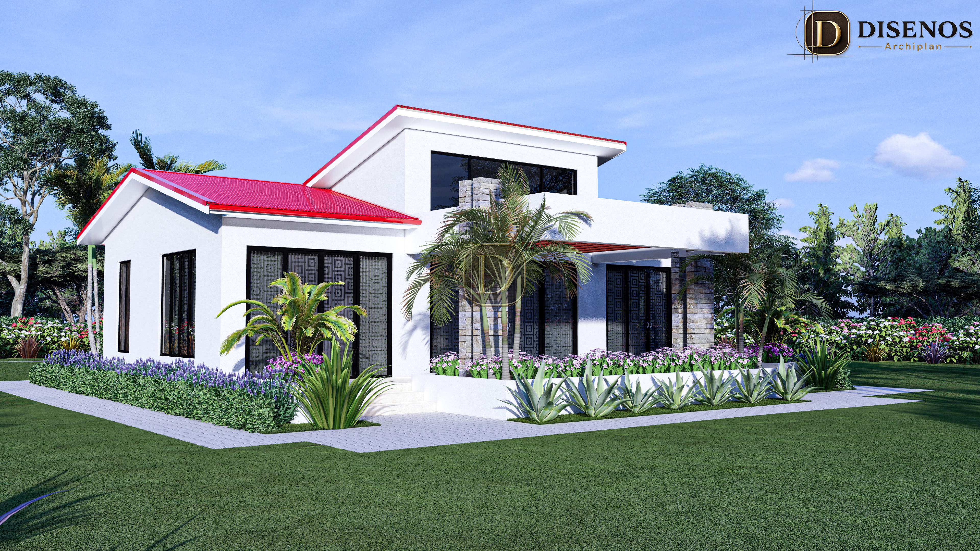
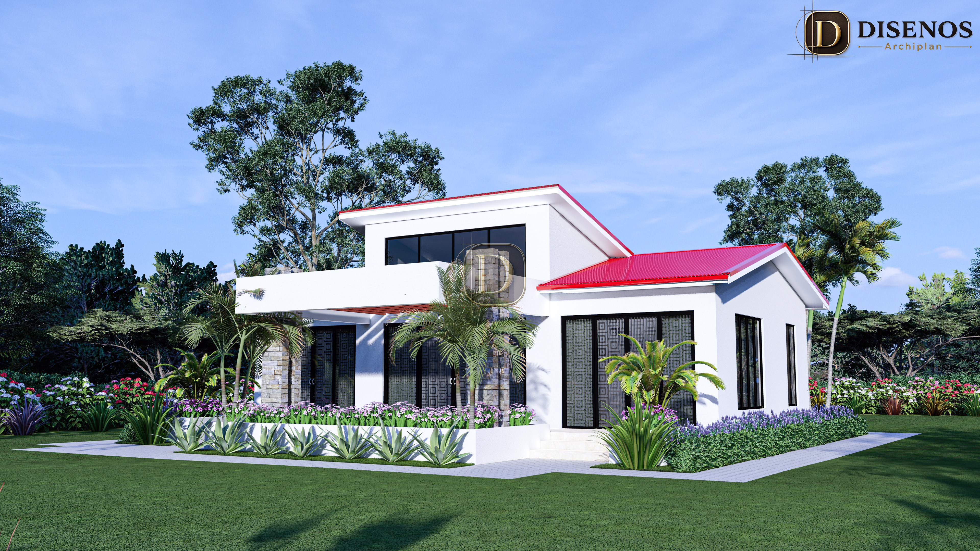
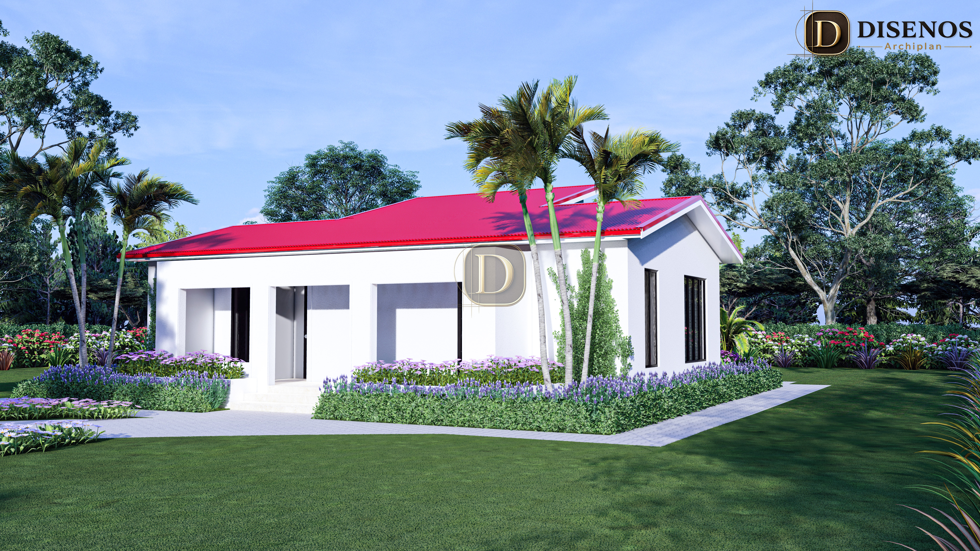
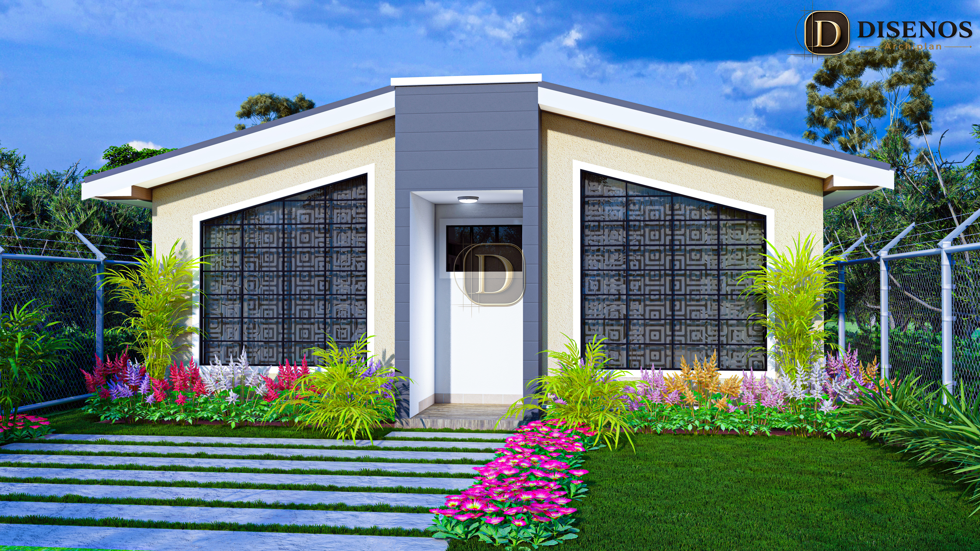
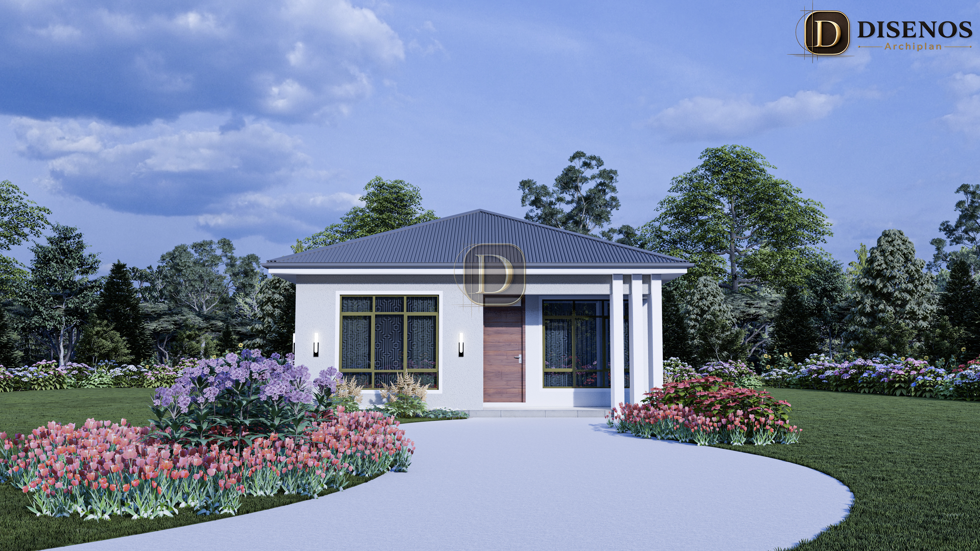
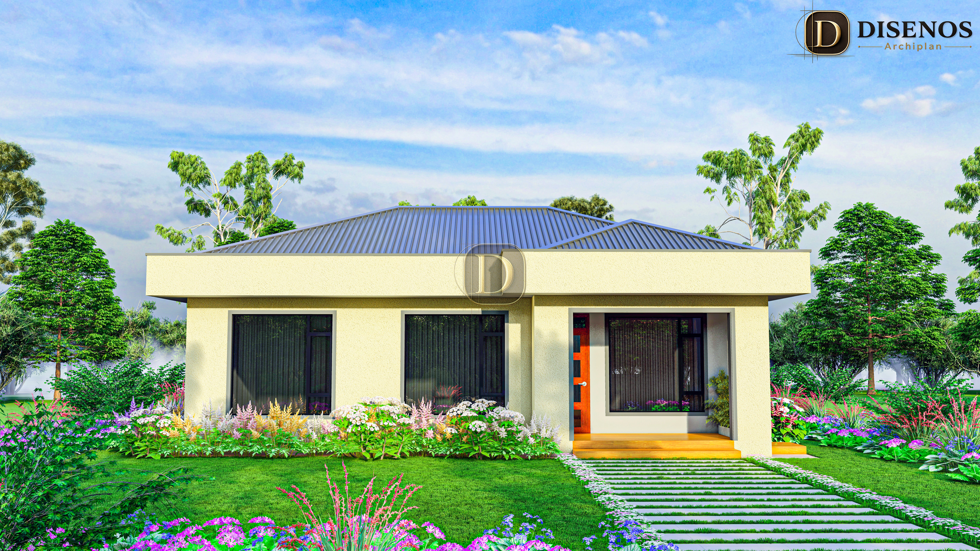
The Nia Vista House is a beautifully conceived 2-bedroom contemporary bungalow that combines elegant architecture, practical functionality and seamless indoor–outdoor living.
At the heart of the home is a generous central lounge, creating a natural social hub and providing a direct connection to the spacious outdoor living area. The outdoor sp...
The Nia Vista House is a beautifully conceived 2-bedroom contemporary bungalow that combines elegant architecture, practical functionality and seamless indoor–outdoor living.
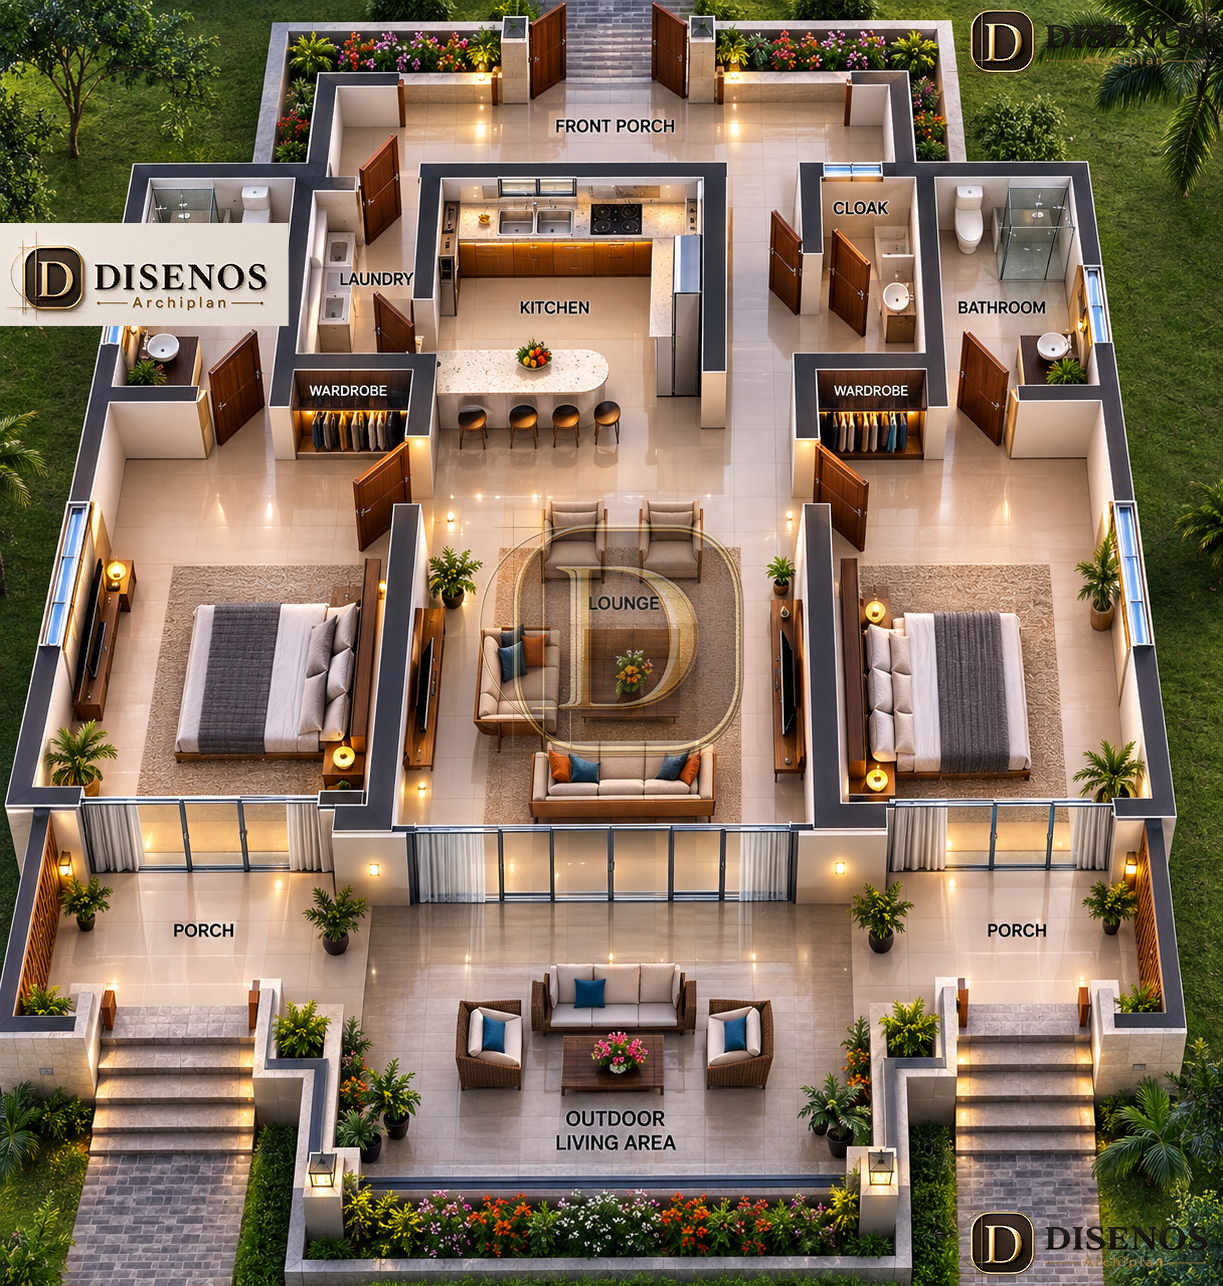
At the heart of the home is a generous central lounge, creating a natural social hub and providing a direct connection to the spacious outdoor living area. The outdoor space offers an ideal setting for family gatherings, entertaining guests, outdoor dining or simply relaxing in a private garden environment.
The two bedrooms are thoughtfully positioned on opposite sides of the lounge, creating a balanced and private arrangement. Each bedroom benefits from its own bathroom and walk-in wardrobe, providing comfort and convenience for residents.
The rear section features a stylish modern kitchen with a generous island, ample cabinetry and an efficient working arrangement. A dedicated laundry room and guest cloakroom add practicality to the home without compromising its clean architectural appearance.
With its symmetrical composition, landscaped surroundings, generous porches, spacious interiors and strong connection to the outdoors, Modern Haven is an excellent choice for homeowners looking for a compact yet sophisticated contemporary residence.
A home designed not just to live in, but to enjoy.
See More
Key Features
- Contemporary architectural styling
- Welcoming and elegant entrance.
- Modern Open Kitchen with a breakfast island
- Separate Laundry Area
- Convenient Guest Cloakroom
- Large Central Lounge with generous seating space
- Open Indoor–Outdoor Connection between the lounge and outdoor living space
- 2 Spacious Bedrooms
- 2 Private Bathrooms
- Walk-in Wardrobes for both bedrooms
- Large Outdoor Living Area ideal for entertaining and relaxation
- Symmetrical and Functional Floor Layout