Bungalow
⭐ 50.3
The Harmony Courtyard Bungalow Design
Plan ID:
PL-7179-DA
Description
The Harmony Courtyard Bungalow is a thoughtfully planned contemporary residence that blends elegant design with exceptional functionality. Built around a bright and inviting central living space, this home creates a seamless flow between private and shared areas, making it ideal for couples, small families, retirees, or as a premium investment prop...
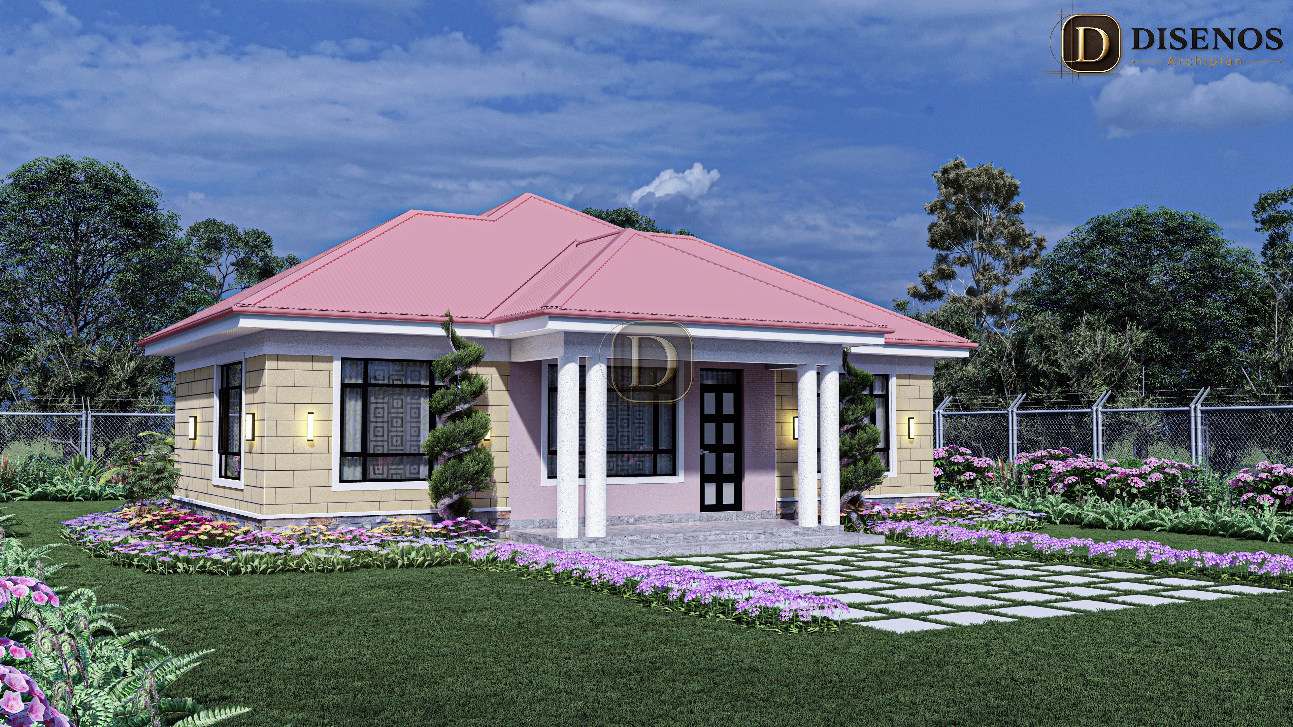
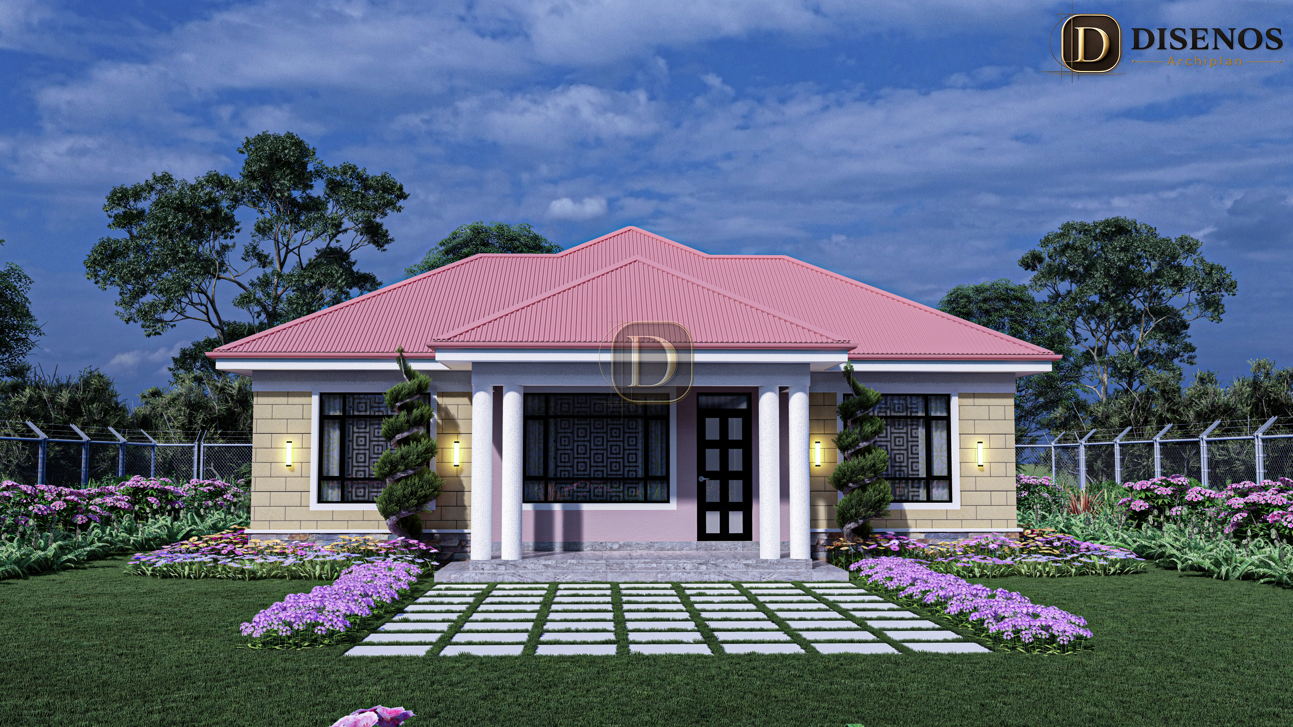
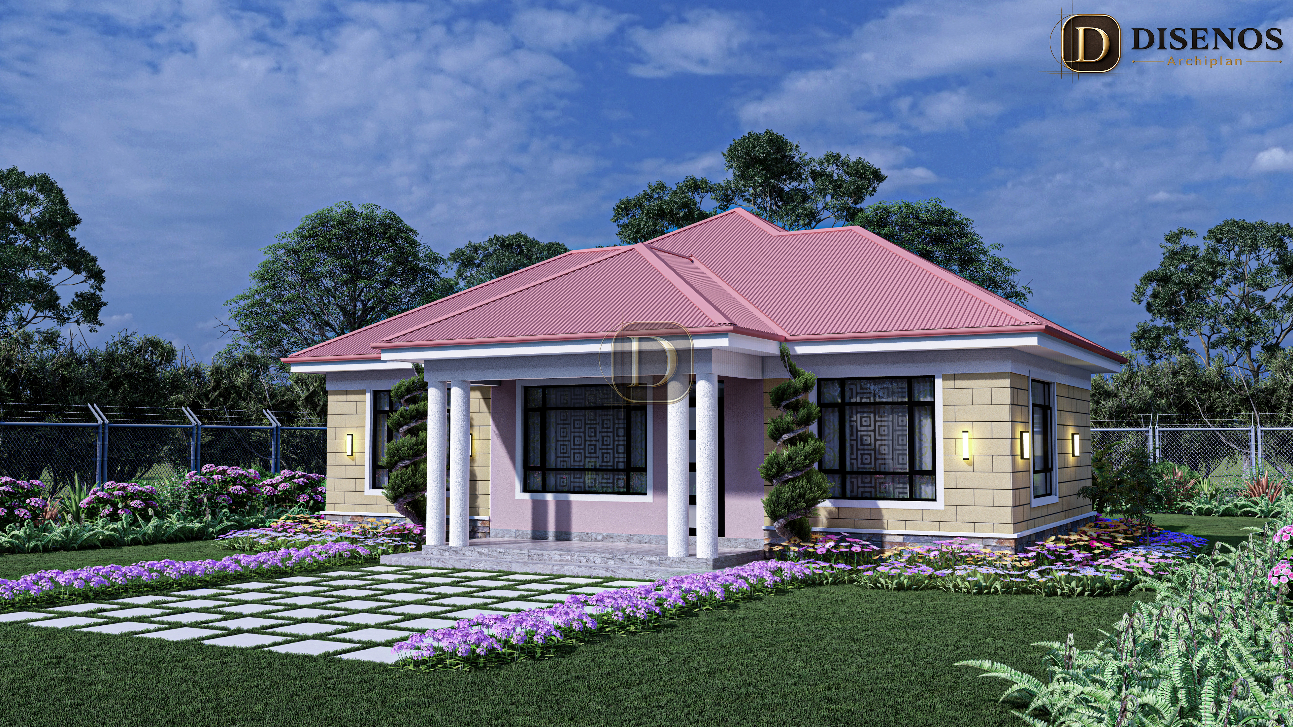
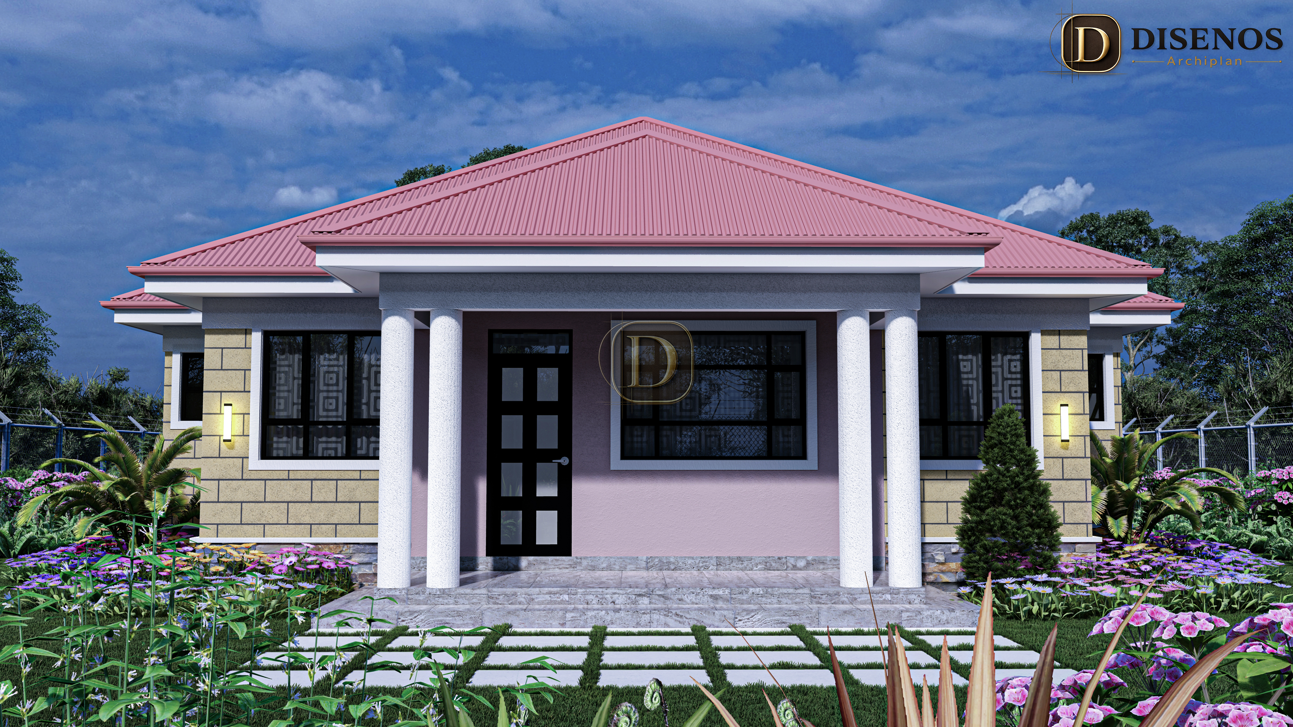
The Harmony Courtyard Bungalow is a thoughtfully planned contemporary residence that blends elegant design with exceptional functionality. Built around a bright and inviting central living space, this home creates a seamless flow between private and shared areas, making it ideal for couples, small families, retirees, or as a premium investment property.
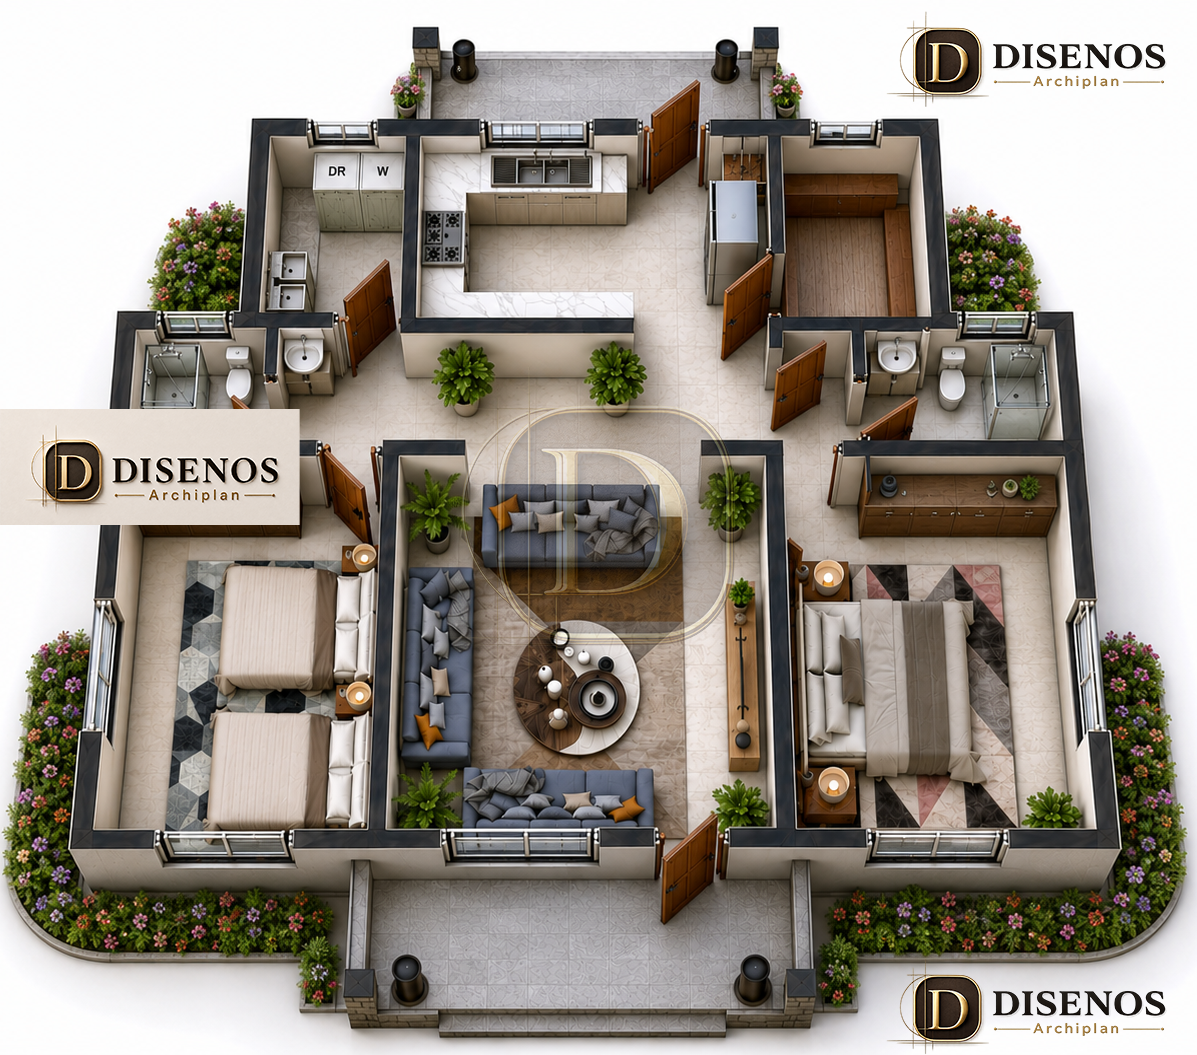
A welcoming front porch leads into the spacious lounge, designed to provide a warm and comfortable atmosphere for relaxation and entertaining. The open circulation enhances natural light and ventilation, creating an airy interior that feels both spacious and connected.
he heart of the home features a modern U-shaped kitchen with generous countertop space, quality cabinetry, and an efficient workflow. Adjacent to the kitchen is a separate pantry for convenient food storage, while a dedicated laundry room provides a practical space for washing and household chores, helping to keep the main living areas neat and organized. A rear utility porch offers direct outdoor access for added convenience.
The accommodation wing consists of two generously sized bedrooms, each fitted with large wardrobes and strategically positioned windows that maximize daylight and cross ventilation. The master bedroom enjoys enhanced privacy and direct access to a stylish ensuite bathroom, while the secondary bedroom is conveniently located near the shared bathroom, ensuring comfort for family members and guests alike.
See More
Key Features
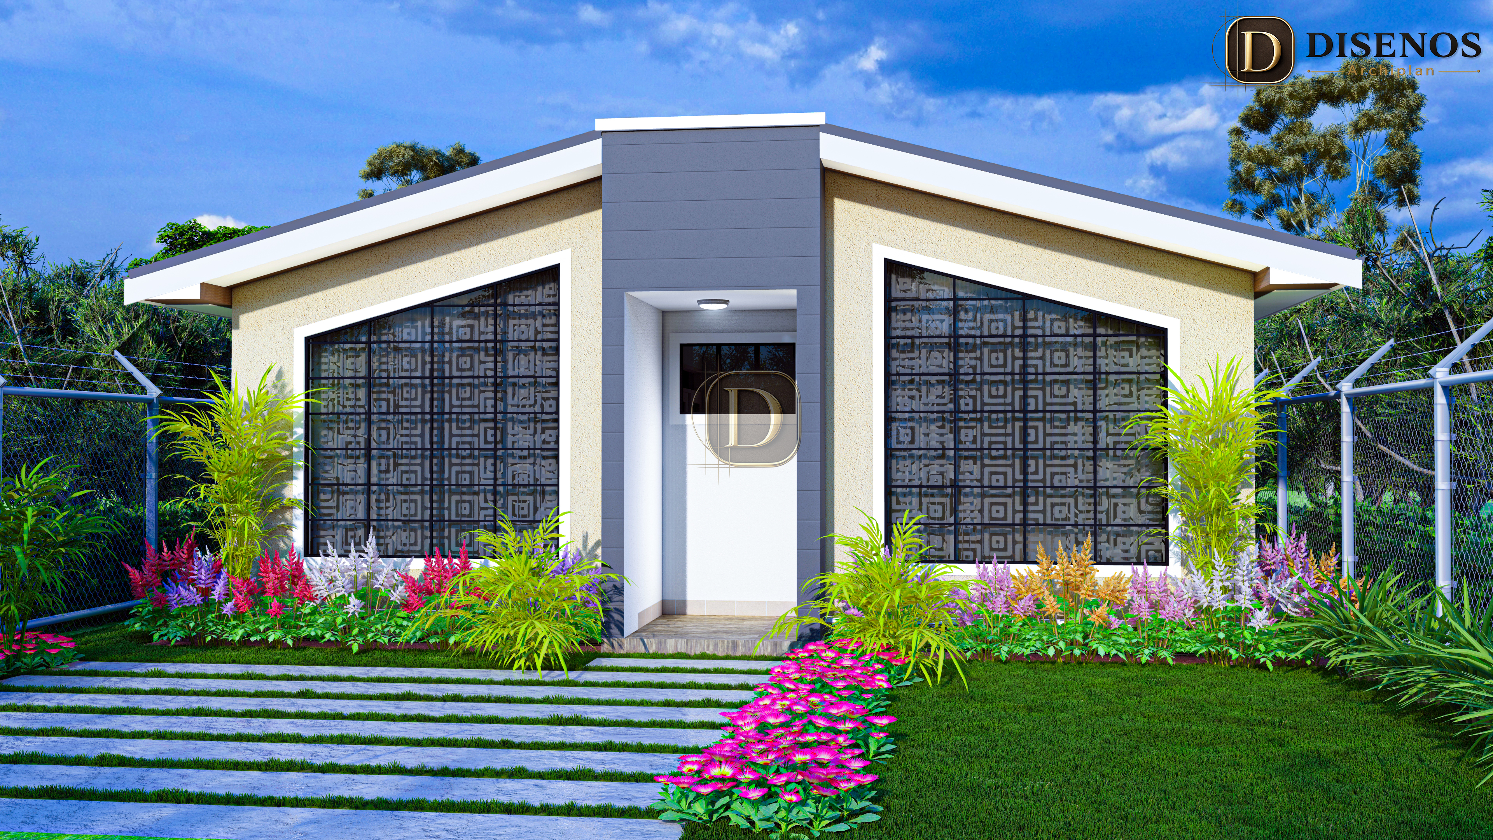
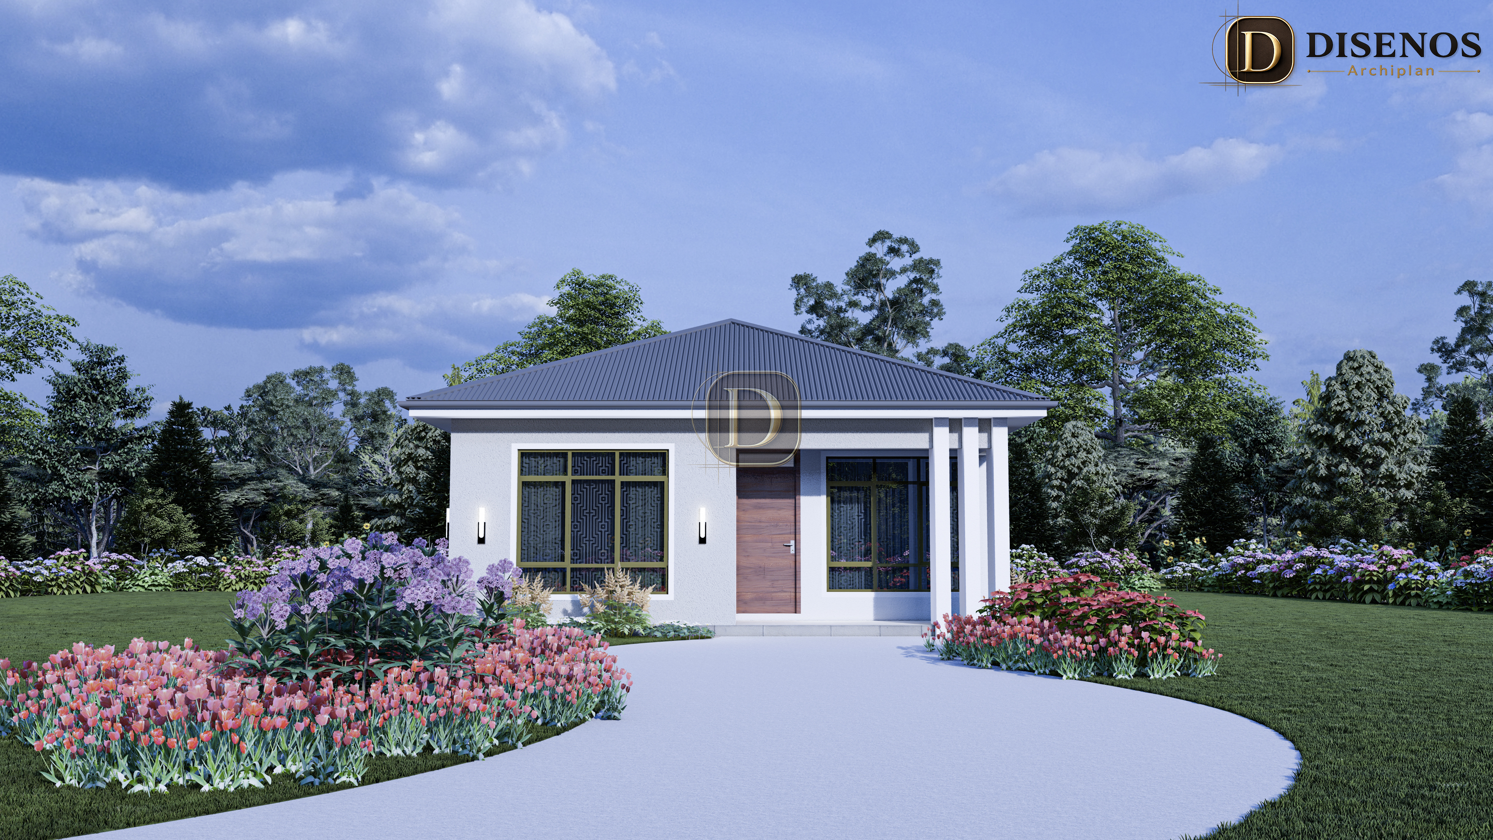
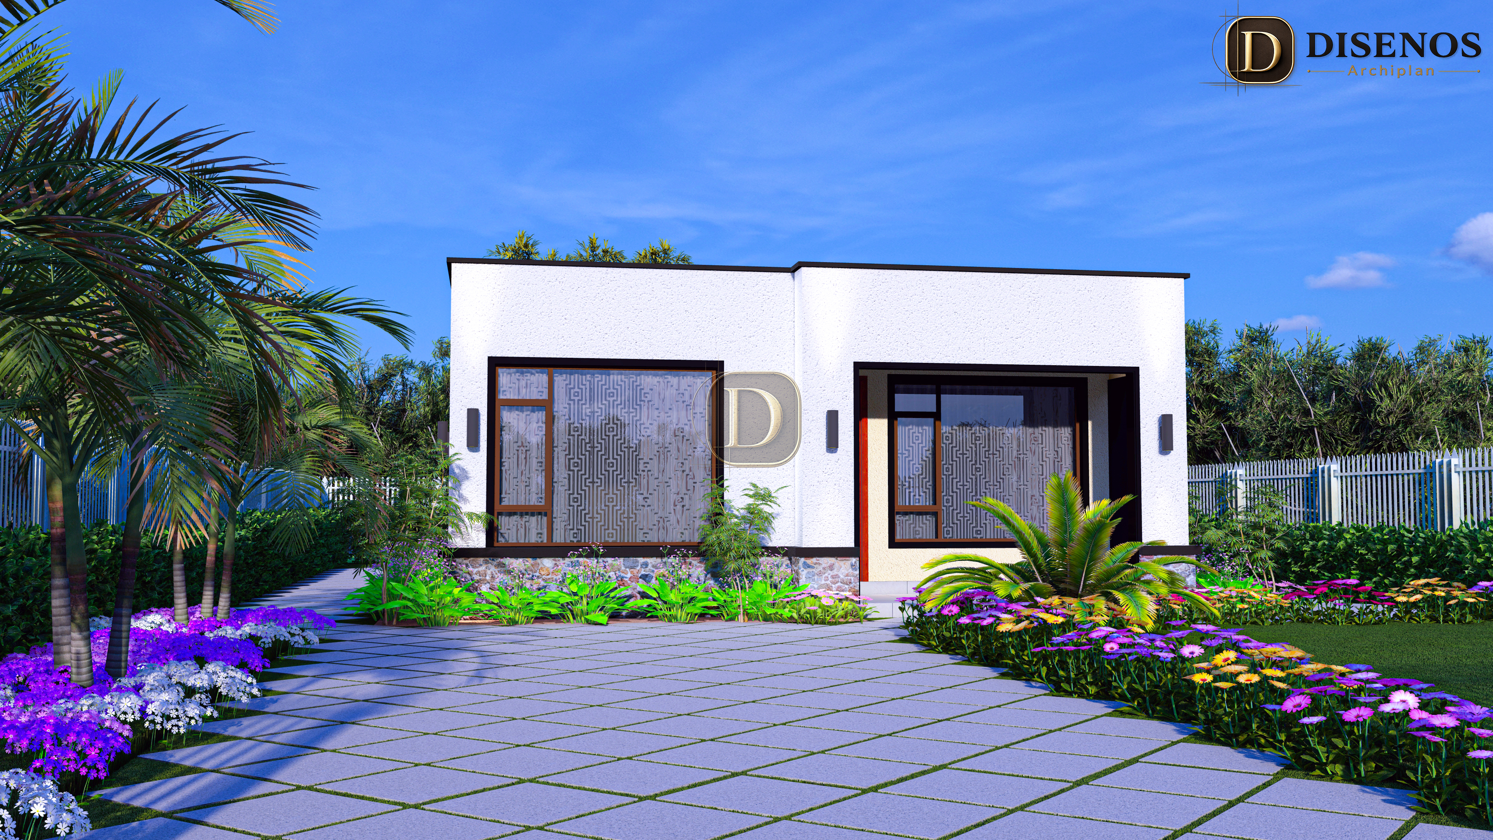
- Elegant covered front entrance porch with an inviting architectural presence.
- Spacious sunken lounge with a welcoming central layout.
- Modern U-shaped kitchen with ample workspace.
- Separate pantry for additional storage.
- Dedicated laundry room for everyday convenience.
- Rear utility porch with outdoor access.
- Two spacious bedrooms with built-in wardrobes.
- Private master ensuite bathroom.
- Separate shared bathroom for guests and the second bedroom.
- Large windows for abundant natural light and excellent cross ventilation.